

The company
Who we are
CORTEX Façade Engineering Group designs, engineers, fabricates and installs building envelopes. One company covers all four stages, which is the reason our details survive the journey from model to site rather than being redrawn by whoever inherits them.
Aluminum profile production sits behind the work. Sections are developed for the project instead of chosen from a catalogue, and that freedom is what makes complex geometry affordable rather than merely possible.
The group is organized in two divisions. A technical division covering design and engineering, shop drawings, fabrication and quality control. A commercial division covering sales, finance, trade and customs clearance — so a project in another country does not stall at a border.
- Established
- 2019
- Head office & international base
- Proshyan, Armenia
- Iran office
- Tehran
- Markets
- Iran · Iraq · Caucasus · Gulf · Europe
- Delivered
- 13 reference projects
- Recognition
- 2 national steel-structure awards
- 15 Documented systems
- 12 Reference projects
- 2 National awards
- 5 Markets served
Capability
Façade systems
Eight envelope systems form the core of the work, documented in full in the technical catalogue.
-
Curtain wall
Unitised and stick systems, thermally broken, engineered to project loads.
-
Cable-supported glazing
High-tension cable nets and rod systems with point-fixed glass.
-
Spider glazing
Point-fixed façades and canopies on stainless steel fittings.
-
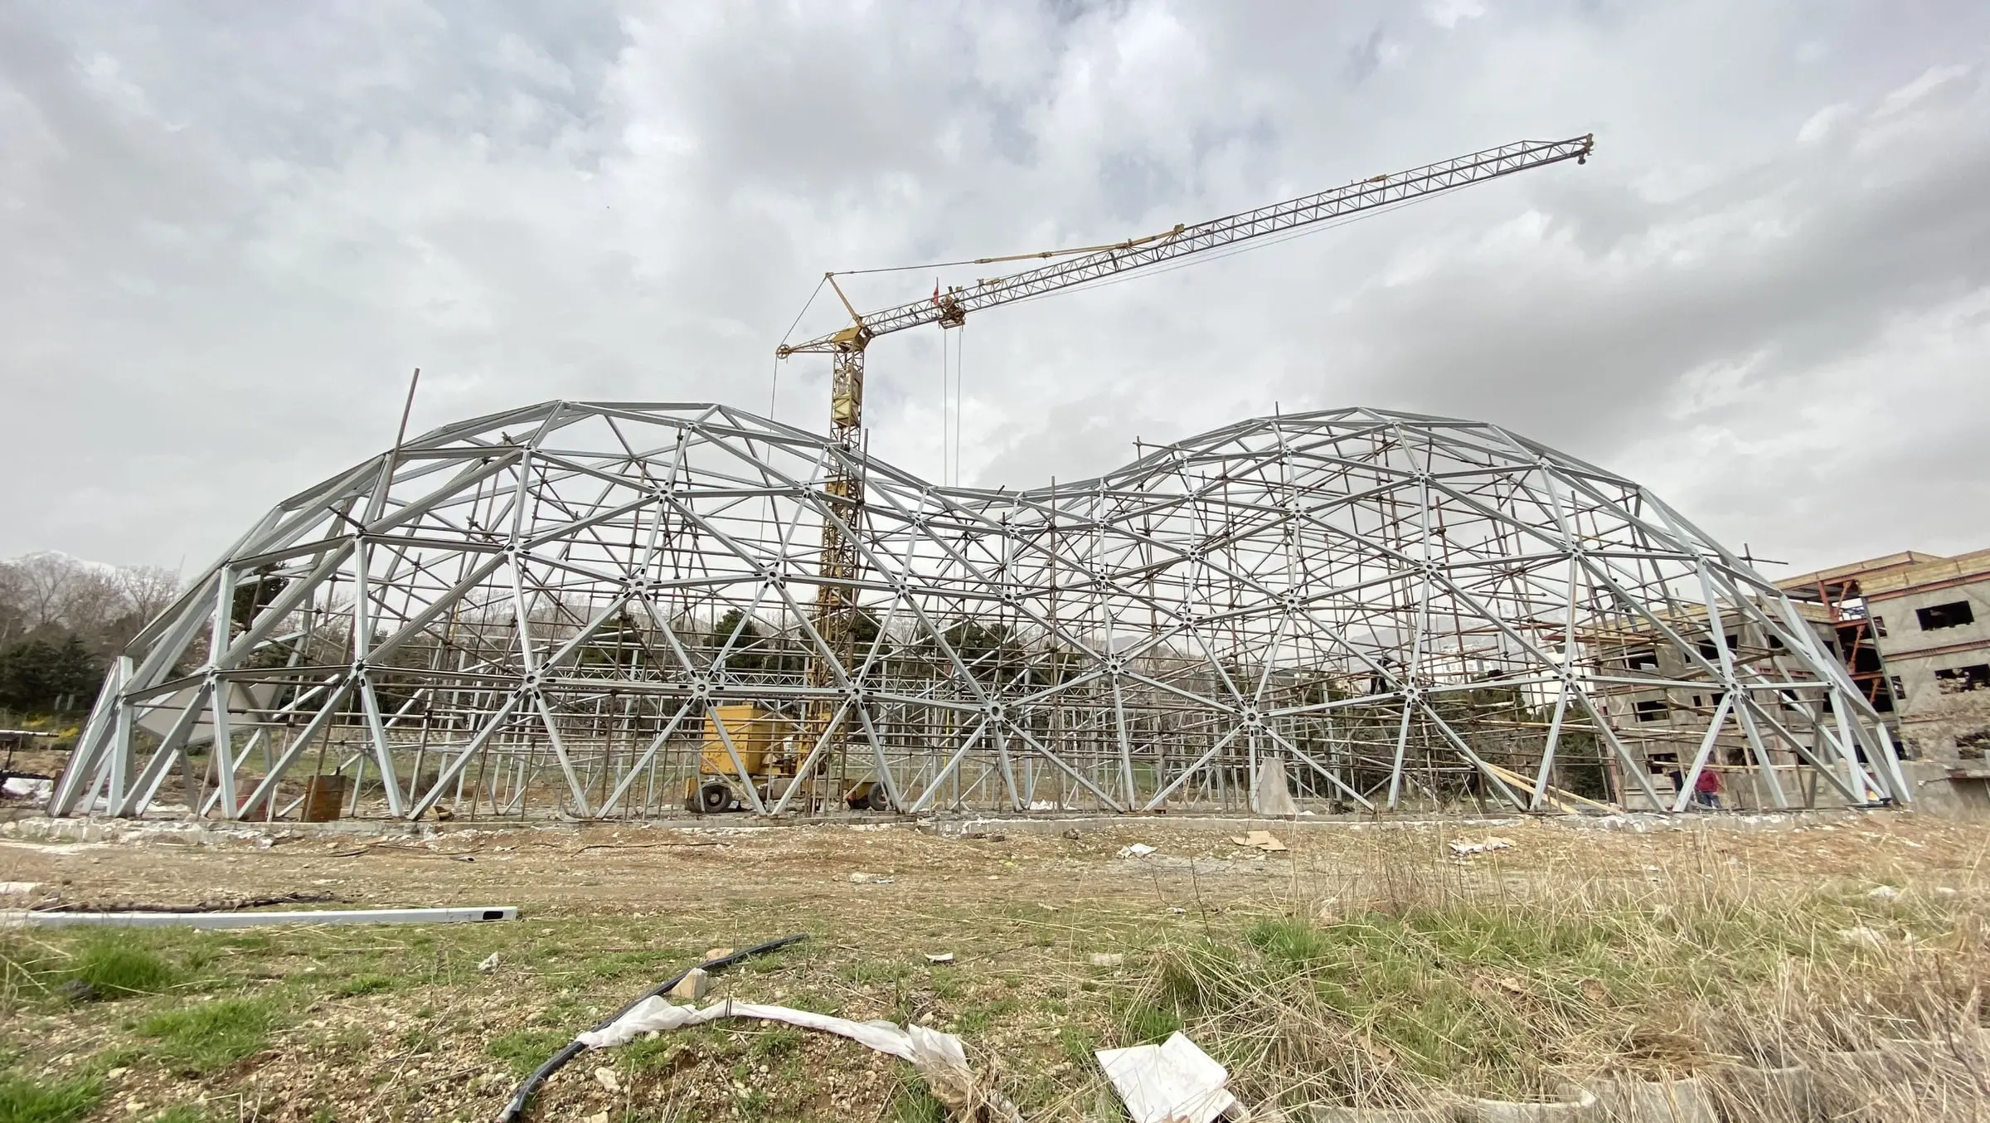
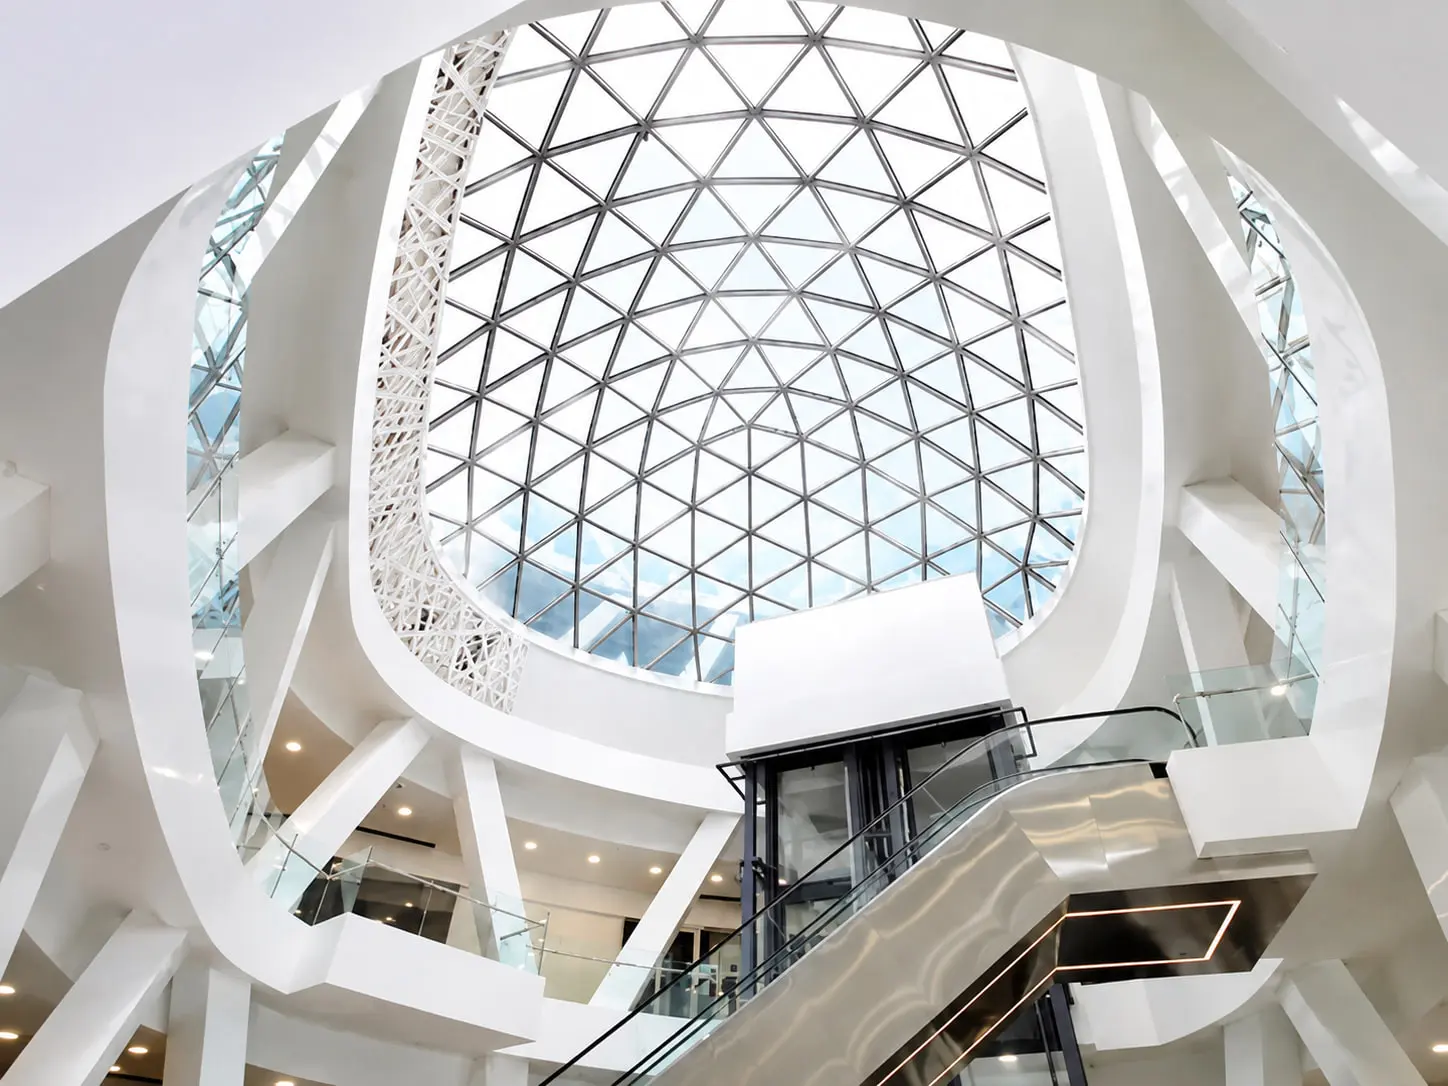
Free-form skylights
Doubly curved roof glazing, rationalised into fabricable panel sets.
-
Space frames
Long-span three-dimensional steel structures for halls and roofs.
-
Ventilated rainscreen
Porcelain ceramic, terracotta, fibre cement, HPL and ThermoWood.
-
Composite cladding
Aluminium composite panels, wet-seal and dry-joint.
-
Solar shading
Fixed and diagonal louvre fields, vertical fins, perforated metal.
Beyond the envelope
- Windows and doors Aluminium systems across the full performance range.
- Terrace covers Retractable and folding roof structures.
- Interior systems Modular ceilings, showcases, handrails and balustrades.
- Parapets and railings Road railing systems and roof-edge protection.
- Solar energy Photovoltaic integration within the envelope.
Capability
Engineering & simulation
Nothing leaves the office on assumption. Geometry is generated, load paths are proven, and thermal behaviour is calculated for the climate the building will stand in — before the first profile is extruded.
-
Form finding
Parametric surface generation, then rationalisation into geometry that can actually be cut, glazed and set out on site.
-
Finite element modelling
Structural verification of frames, nets, nodes and connections under the load cases the project is built to.
-
Computational fluid dynamics
Wind pressure distribution and flow behaviour across complex and doubly curved surfaces.
-
Energy calculation
Thermal transmittance, solar gain, condensation risk and daylight performance for the climate in question.
-
3D detail design
Full shop drawings: panel schedules, node drawings, setting-out and interfaces with adjacent trades.
-
Mock-up testing
Full-scale prototypes measured rather than assumed, where the risk or the geometry justifies it.
Capability
Quality control
Quality control is a record, not an opinion. Every stage produces evidence that travels with the work and is handed over with it.
-
Dimensional control
Fabricated components are measured against the model on a coordinate measuring machine before they leave the workshop.
-
Material traceability
Steel, aluminium, glass and fixings are recorded by batch against the elements they are used in.
-
Welding and connections
Procedures qualified, welders certified, and joints inspected to the class the design calls for.
-
Surface treatment
Coating thickness and adhesion checked on every production run.
-
Site survey
As-built structure surveyed and reconciled with the model before fabrication is released, not after.
-
Handover records
Test certificates, as-built drawings and maintenance requirements issued as one document set.
Delivery
How we deliver
- 01
Design
Geometry, form finding and system selection, developed alongside the architect while the design still has room to move.
- 02
Engineering
Structural and thermal analysis, connection design and load verification against the codes the project is built to.
- 03
Shop drawing
Fabrication-ready documentation: panel schedules, node drawings, setting-out and interfaces with adjacent trades.
- 04
Fabrication
Profile production and assembly under our own quality control, with dimensional checks recorded against the model.
- 05
Installation
Survey, setting out, erection and commissioning by teams who have read the drawings they are building from.
Why CORTEX
Six reasons
- 01
One team, four stages
Design, engineering, fabrication and installation sit inside one company. Nothing is lost in a handover, and no one is left arguing about whose drawing was wrong.
- 02
Geometry is not a constraint
Free-form skylights and cable nets are our normal work rather than an exception we price defensively. Complex surfaces get rationalised, not simplified away.
- 03
Profiles made for the project
Aluminium extrusion in-house means the section follows the detail instead of the detail bending to fit whatever section was available.
- 04
Proven under load
Every system is verified by finite element analysis and CFD, and — where the risk justifies it — by full-scale mock-up before a single panel is ordered.
- 05
Built to be maintained
Thermal movement, water management and access are resolved at design stage, for the climate the building will actually stand in.
- 06
Award-recognized
Best Special Steel Structure in Iran, 2020 and 2022, for the Ava Center and Fanap skylights.
Recognition
Awards
- 2020
Best Special Steel Structure in Iran
Ava Center Skylight — 400 m² free-form steel and glass roof, Tehran
View project - 2022
Best Special Steel Structure in Iran
Fanap Cable-Support Skylight — three cable-reinforced flat glass roofs, up to 26 m across, Tehran
View project
Both awards were made for steel-and-glass roof structures engineered, fabricated and installed by CORTEX.
Reference
Common questions
Direct answers to what we are most often asked. Every figure here is drawn from the two 2026 catalogues and repeated unchanged across the rest of this site.
-
What is CORTEX Façade Engineering Group?
CORTEX Façade Engineering Group is a façade engineering company established in 2019, with its head office and international base in Proshyan, Armenia, just outside Yerevan, and an office in Tehran, Iran. It designs, engineers, fabricates and installs building envelopes — all four stages inside one company — and produces its own aluminium profiles, so sections are developed for the project rather than selected from a catalogue.
-
What façade systems does CORTEX provide?
Fifteen documented systems in four families. Free-form and long-span structures (free-form structures, free-form skylights, free-form villas and resort accommodation, space structures). Cable systems (cable structures, cable-supported curtain wall, cable-supported skylight, cable net structures). Ventilated dry façades (ceramic, stone, aluminium composite, HPL, perforated metal and aluminium louvre). And glazed façades, covering the curtain wall in its stick, unitised, semi-unitised, structurally glazed and point-fixed forms.
-
What façade engineering services does CORTEX offer?
Five stages: design, engineering, shop drawing, fabrication and installation. Engineering covers form finding, finite element modelling of frames, nets, nodes and connections, computational fluid dynamics for wind pressure across doubly curved surfaces, energy calculation for thermal transmittance and condensation risk, full 3D detail design, and full-scale mock-up testing where the risk or the geometry justifies it.
-
What is a curtain wall façade?
A curtain wall is a non-loadbearing glazed envelope hung from the building frame, carrying its own weight and wind load back to the slab edges. It is the most established façade system and the one with the most variants. The choice between stick, unitised and structurally glazed is made on programme, site access and crane availability as much as on appearance: unitised work moves labour off the scaffold and into the factory, while stick work absorbs site tolerance more forgivingly.
-
What is a ventilated dry façade?
A panel held clear of the wall on a mechanical substructure, with a drained and ventilated cavity behind it. The rainscreen is not a waterproof layer — it is a screen that takes the weather, and the airtight, insulated line is the wall behind it rather than the panel in front. The build-up outwards is structural wall, continuous insulation, cavity, aluminium substructure, then panel. CORTEX supplies six panel materials on this one principle: ceramic, stone, aluminium composite, HPL, perforated metal and aluminium louvre.
-
What projects has CORTEX delivered?
Thirteen reference projects across Iran, Iraq, Austria and Armenia, including the Ava Center shopping mall, the DOMAINE shopping centre in Yerevan, the Fanap campus complex, the Middle East Plant Research Center, Yas Shopping Mall, Noor Hospital, Sobhan Biotech, Arian Motor Factory and a residential building on Arndtstrasse. Two hold Iran's national award for Best Special Steel Structure: the Ava Center skylight in 2020 and the Fanap cable-support skylight in 2022.
-
Where is CORTEX located and which markets does it serve?
The head office and international base is at HOMPLEX HYPER MALL, Gevorg Chaushi St., 1/47 Building, Unit C7, Proshyan 2413, Armenia. The Tehran office is at Unit 402, No. 12, Second East, Velenjak Street, Tehran, Iran. CORTEX serves Iran, Iraq, the Caucasus, the Gulf and Europe, and a commercial division handles trade and customs clearance so a project in another country does not stall at a border.
-
How do I contact CORTEX?
By email at info@cortexfacade.com, on WhatsApp at +98 912 0 926 826, +98 912 071 7419 or +374 77 071351, or through the enquiry form at cortexfacade.com/contact/. Send the geometry that is causing the argument and CORTEX will answer with how it gets built, what it weighs and what it costs, before anyone commits to a system.