CORTEX Façade Engineering

Agriculture

Venlo glass greenhouses

CORTEX builds Venlo glass greenhouses — the Dutch high-tech type — under the Better Farm brand. Structure, roof ventilation, climate, irrigation and internal transport are engineered as one system and handed over turnkey, from the first soil study to the first harvest.

Type
Venlo glass greenhouse
Under contract
40 hectares
Structural code
NEN 3859
Recognition
Best steel structure, 2022
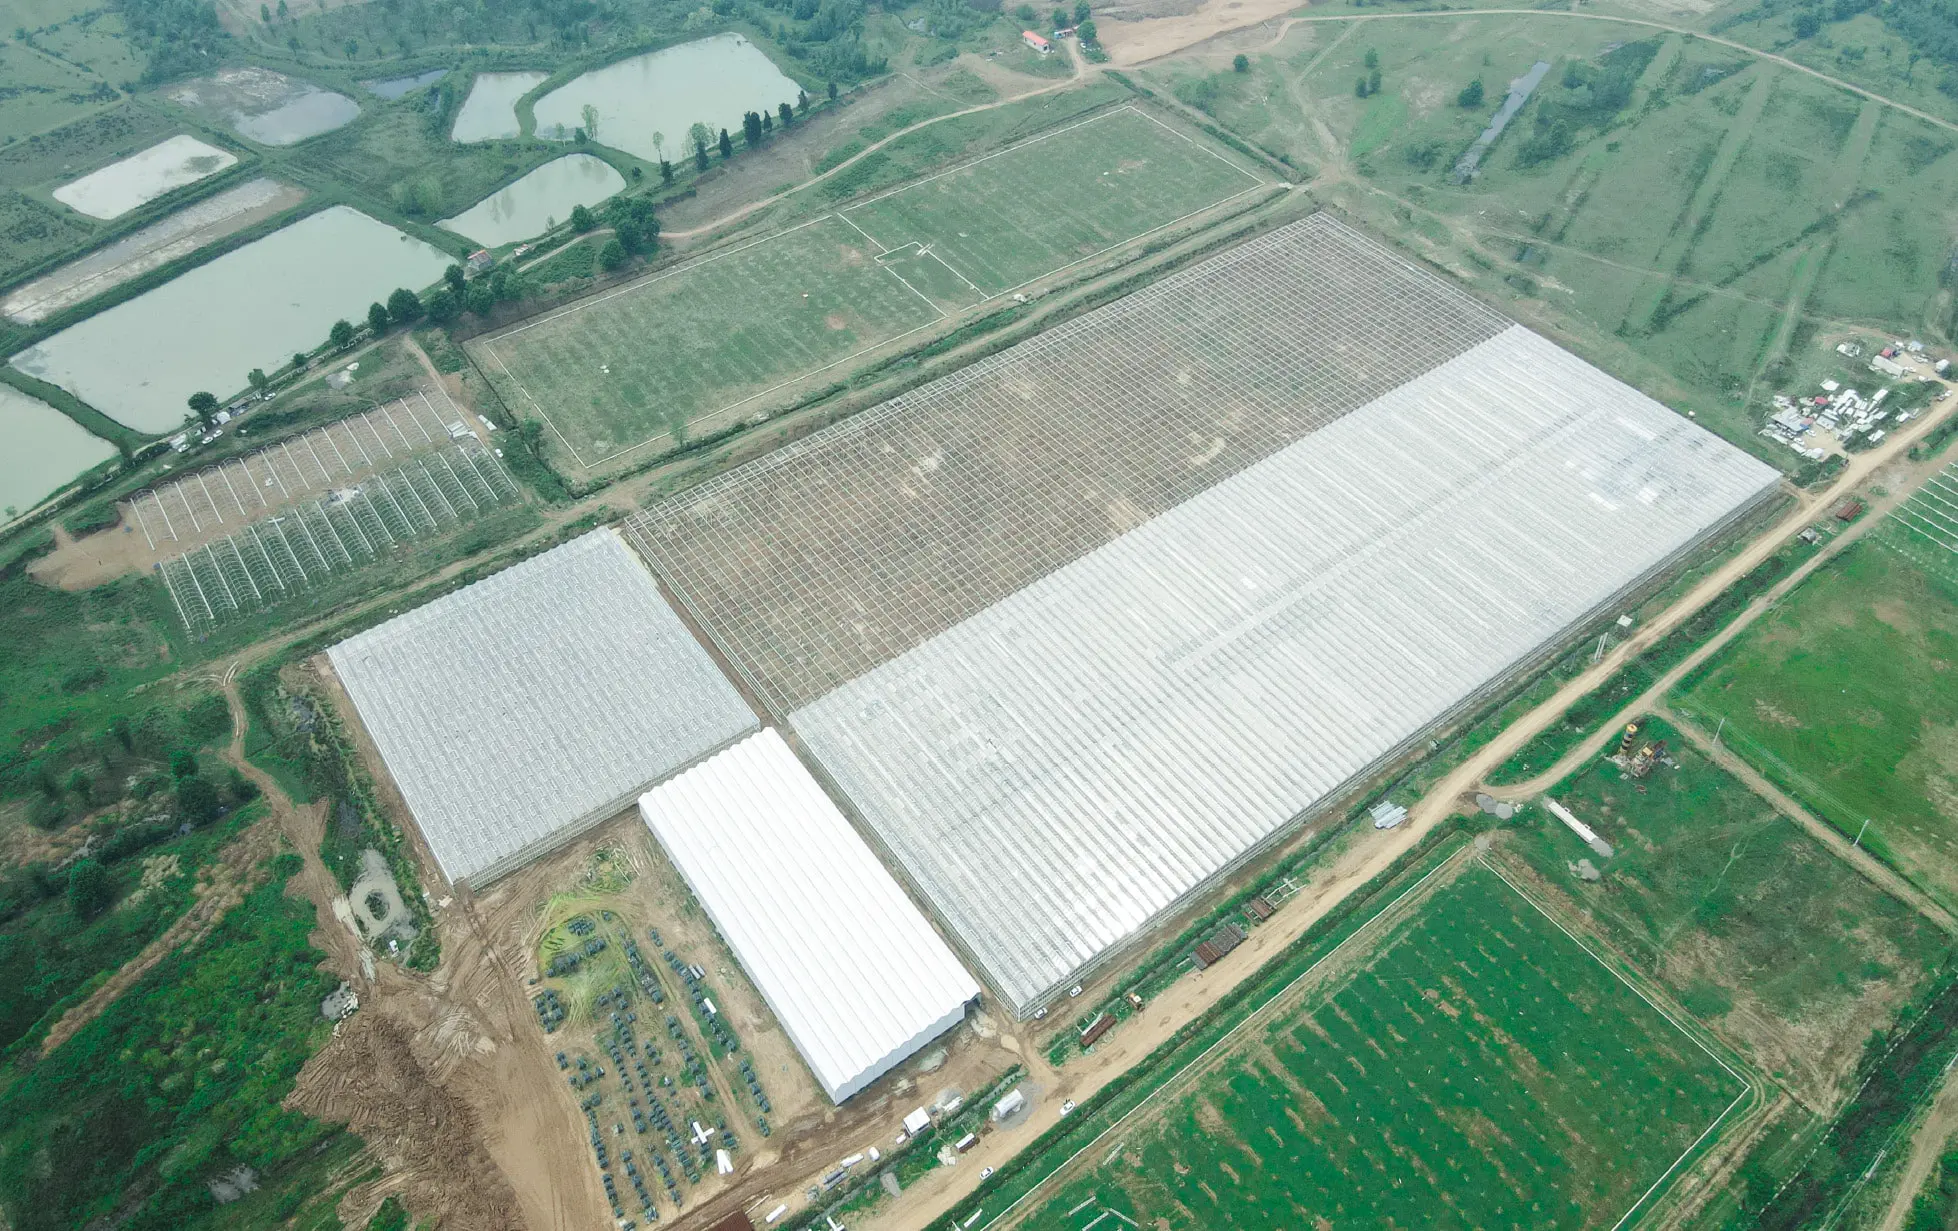
Aerial view of a completed Venlo glass greenhouse block set among cultivated fields at Siahkal, Gilan
Siahkal, Gilan — eleven hectares of Venlo glass greenhouse for tomato production, seen from the north.

The division

Greenhouses, engineered

Better Farm is CORTEX's greenhouse brand. The division shares the group's aluminium extrusion, hot-dip galvanising and engineering departments with the façade work — which is why a greenhouse profile here is developed for the project rather than bought in.

A greenhouse is a building whose entire purpose is to control a climate, and almost every decision in it is a trade against light. Every column, truss, gutter and glazing bar above a crop casts a shadow on that crop for the whole of its life. Steel added to be safe is yield removed for twenty years.

That is why we build the Venlo type and not something simpler. It is the glass greenhouse geometry the Dutch industry settled on, and it wins for one structural reason: it carries the roof on a repeating grid of small, closely spaced ridges rather than a few large spans, which puts less material in the light path per square metre of floor than any alternative that survives the same wind and snow.

The work behind it is the same work as the façade side of this company — form, load path, fabrication tolerance, thermal movement, a joint that can be maintained — applied to a building where the client's return is measured in kilograms per square metre per year. We design it, extrude and fabricate it in our own factories, install it, and stay with it through operation.

  • 40 Hectares under contract
  • 8 Projects in delivery
  • 26° Roof pitch
  • 8 m Structural span

The type

What a Venlo greenhouse is

A Venlo greenhouse is a multi-ridge glass greenhouse in which a series of narrow gable roofs sits on a gutter-connected steel grid, so that the roof is carried by many small ridges instead of one large span. The type is named after the Dutch city of Venlo, where it was developed in the 1930s, and it is the structure behind almost all of the Netherlands' commercial glasshouse production.

The defining move is the gutter. Because a gutter can carry a roof as well as drain it, the Venlo puts one every few metres and lets the roof between them be shallow, light and made of small panes. Nothing else in the roof has to be deep. A truss spanning eight metres between column rows can be 490 mm deep and made of 40 × 60 mm box section, because the load it collects is a strip of light roof rather than the weight of a large clear span.

The result is a roof that is close to glass and gutter and very little else. That matters most in winter, when light is the limiting input on every crop and a percentage point of transmission is a percentage point of yield.

The second reason the type persists is that it repeats. One bay set is the same as the next, so the steel is cut in production runs rather than one at a time, the glazing is one pane size, and a hectare goes up as a sequence rather than as a construction project with a thousand unique parts.

  1. 01

    Light before everything

    Small, shallow ridges keep the structure out of the light path. On a winter's day at 37° north, that is the difference between a crop that sets fruit and one that idles.

  2. 02

    Ventilation at the ridge

    Vents cut into the ridge exchange air far more effectively than side-wall openings — up to five times, on the same opening area — because they sit where the hot air already is.

  3. 03

    It repeats

    One span, one bay, one pane size, one truss. The economics of a hectare come from repetition, and every deviation from the grid is paid for twice — once in fabrication and once in glazing.

  4. 04

    It can be equipped

    Screens, growing gutters, pipe rail, lighting and internal transport all hang from a Venlo grid because the grid was designed to carry them. A structure that cannot take equipment loads is a structure the grower will outgrow.

The name

Where the name comes from

Venlo is a city in the province of Limburg, in the south-east of the Netherlands on the German border, and the centre of one of the country's glasshouse-growing districts. The roof type developed there took the city's name, and it has been the most widely built form of commercial glass greenhouse ever since.

What makes a roof Venlo is the narrow bay: a small, steep ridge repeated across the span, rather than one wide span under a single large roof, so that the structure above the glass is broken into short members that cast little shadow. The type is Dutch in origin and international in use. Its largest concentration is still in the Netherlands, and Venlo houses are built across Europe, the Middle East, North Africa, Central Asia and the Americas wherever commercial production runs at scale.

Diagram One wide roof, or many small ones
  • One wide span Few columns — but the roof is carried by a deep truss, and every member of it stands between the sun and the crop.

  • Venlo A small, steep ridge repeated across the span. The gutters carry the roof, so the truss under them stays 490 mm deep over 8 m.

The same floor covered two ways. The Venlo answer puts less material between the sun and the crop.

It is a building type, not a brand. Any manufacturer can build one, and what separates them is the engineering behind the standard dimensions — the loads the structure is actually checked against, the coating on the steel, and whether the climate equipment was designed for the site or ordered from a list.

The covering

Glass, polythene or polycarbonate

Three coverings, three different buildings. The choice turns on light, on life and on what the climate does — and it is worth being plain about where glass loses as well as where it wins.

Polythene film. The cheapest cover and the shortest-lived. It transmits well when new and loses transmission as it weathers and collects dust, and it is replaced every few years — a recurring cost and a recurring interruption. A film house cannot carry the equipment a glasshouse can, because the structure under it is sized for a light cover. Where the season is short, the crop is low in value or the capital is not there, film is still the right answer, and saying otherwise would be dishonest.

Polycarbonate. Twin-wall and multi-wall sheet insulate better than single glass, which in a cold climate is a real saving in operation. They are light and they do not shatter. What they give up is optical quality: multi-wall sheet diffuses light and transmits less of it than horticultural glass, and it yellows and loses transmission over its life rather than holding steady. In a high-light climate the insulation is worth less and the lost transmission costs more — which is why hot, sunny regions, the Gulf among them, tend back towards glass even though polycarbonate is easier to build with.

Diagram Light through the cover, over twenty years
  • Glass Holds its transmission for the life of the house, and carries screens, lighting and a hanging crop.
  • Multi-wall polycarbonate Insulates better and does not shatter, but transmits less from the start and yellows as it ages.
  • Polythene film Good when new, loses light as it weathers and gathers dust, and is replaced every few years.

A drawing of the pattern, not a measurement: film is replaced on a cycle, multi-wall sheet declines steadily, glass holds.

Horticultural glass. The highest transmission of the three, and the only one that does not degrade — glass installed today transmits the same in twenty years. It is heavy, which is why the structure under it is engineered rather than assembled, and it breaks, which is why every pane is seated on a PVC profile rather than on metal. In exchange the house is permanent, carries screens, lighting and hanging crops without argument, and keeps its light transmission for the life of the investment.

Detail of roof glazing: tempered panes seated in aluminium bars with a vent arm crossing the frame
Better Farm · on site Roof glazing in tempered float glass, 3.8 – 4.2 mm, each pane seated on PVC in its aluminium bar.

The decision rule. Light is the input the crop turns into yield, and a percentage of transmission lost is roughly a percentage of yield lost, every year, for the life of the house. Over twenty years that compounds past the difference in capital cost — which is why commercial production at scale is built in glass, and hobby and short-cycle growing is not.

Build-up

How it goes together

Seven packages, in the order they are built. Each is engineered against the same wind, snow, crop and equipment loads, and each is fabricated in our own workshops rather than assembled from whatever is available.

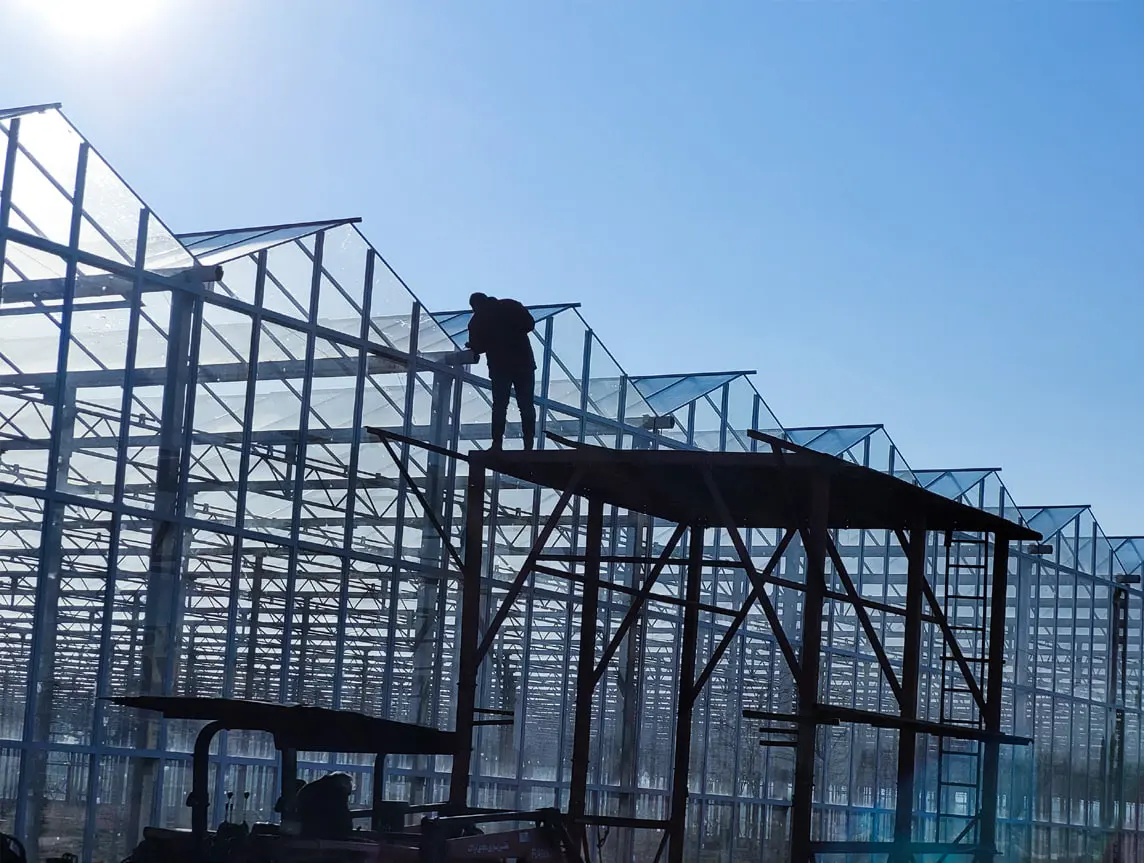
Steel frame erection at the gable end of a Venlo greenhouse, columns and roof bars standing against a clear sky
  1. 01

    Foundation

    Precast concrete footings on an 8 × 5 m grid, 140 × 140 × 1,000 mm, set in an 800 mm bore taken 1,000 mm below ground. Ground beams 300 × 300 mm with four Ø10 mm AIII bars tie the grid together; the gable and side faces get deeper pads to take the wind reaction.

  2. 02

    Steel structure

    Hollow box sections in St 37, bolted to the footings. Internal columns 120 × 60 × 5 mm, side-wall columns 140 × 80 × 3 mm, gable columns 140 × 140 × 4 mm at 4 m centres. Eight-metre trusses 490 mm deep with 60 × 40 × 4 mm chords and 30 × 30 × 3 mm diagonals, bolted with two M12 at each end.

  3. 03

    Bracing

    Two rows of Ø10 mm solid rod per bay in the side walls, a 120 × 50 × 3 mm bottom tie beam between the concrete columns, and a 50 × 50 × 2 mm top tie 300 mm below the gutter. Roof bracing of the same family, positioned where the analysis puts it rather than by rule of thumb.

  4. 04

    Aluminium

    Extruded gutters that drain the roof and carry it, roof bars, ridge and gable profiles, and glazing bars for every face. One aluminium frame is assembled per four-metre bay. Glazing profiles are fixed to the steel with stainless screws so the two metals never share a corroding joint.

  5. 05

    Glazing

    Tempered float glass, 3.8 – 4.2 mm: 1,200 × 2,150 mm in the roof, 1,500 × 1,500 mm in the gable, 1,500 × 1,000 mm in the side walls. The roof bars are lined with continuous PVC tape so glass never touches aluminium along its length, and the wall glass is held by a white PVC cap.

  6. 06

    Roof ventilation

    Vents of 1,200 × 1,200 mm, or 1,200 × 2,400 mm doubled, set alternately along the ridge and driven by rack and pinion off a 375 W gear motor at 3 rpm. Tension-compression tubes run on bearings every 4.00 m with PVC rollers, stabilised so the rack cannot rotate out of mesh.

  7. 07

    Water, doors and screening

    Rainwater and condensate leave through a 125 mm downpipe at the gable, inside the column line. Insulated aluminium sliding doors 3,000 × 3,000 mm and personnel doors 1,200 × 2,400 mm, with a shutter door at the loading and storage bay. Anti-thrips netting, mesh 40 with 4% UV stabiliser, at every roof vent.

In detail

Components and services

Every package above has its own page, carrying the section sizes, glass thicknesses, coating specification and motor ratings that this overview only summarises.

Reference

Structural specification

The standard bay set, as built on the projects listed below. Sections and grid are confirmed per project against the site's wind, snow and seismic figures — these are the values the standard design is built to.

Typical structural specification for a Better Farm Venlo glass greenhouse
Parameter Typical range
Greenhouse type Venlo, multi-ridge glass
Structural grid 8.00 m span × 5.00 m bay (4.00 m at the gable)
Roof pitch 26°
Truss 8.00 m, 490 mm deep; chords 60 × 40 × 4 mm, diagonals 30 × 30 × 3 mm
Internal column 120 × 60 × 5 mm box, St 37
Side-wall column 140 × 80 × 3 mm box, St 37
Gable column 140 × 140 × 4 mm box, St 37, at 4.00 m centres
Bracing 2 × Ø10 mm solid rod per bay, side wall and roof
Foundation Precast pad 140 × 140 × 1,000 mm in Ø800 × 1,000 mm bore; ground beam 300 × 300 mm, 4 × Ø10 mm AIII
Corrosion protection Hot-dip galvanised to ISO 1461, 60 µm minimum; bolts mechanically galvanised
Roof glazing Tempered float, 1,200 × 2,150 mm, 3.8 – 4.2 mm
Wall glazing Tempered float, 1,500 × 1,500 mm gable / 1,500 × 1,000 mm side, 3.8 – 4.2 mm
Roof vents 1,200 × 1,200 mm single or 1,200 × 2,400 mm double, alternating at the ridge
Vent drive Rack and pinion; 375 W gear motor, 3 rpm, two-way switching
Gutter Extruded aluminium, draining to a 125 mm downpipe at the gable
Design codes NEN 3859; FAO and NGMA guidance; INSO 15565; Publication 472

Values for the standard Better Farm bay set, referenced to the governing codes. Project values are confirmed against the site's wind, snow and seismic figures, the crop and the equipment schedule before fabrication is released.

Dimensions

Venlo greenhouse dimensions

The Venlo type is defined by its dimensions more than by anything else. None of them is arbitrary — each answers a constraint — and they have held steady across the industry for decades because the constraints have not moved.

Diagram One span of a Venlo roof, in section
  • Two roofs on one truss The gutters at the valleys carry the roof as beams and drain it; the truss spans between column rows and carries the gutters. Column height is chosen per project and not drawn to scale.

Two roofs of 4.00 m on one 8.00 m truss. The gutters at the valleys carry the roof and drain it; the truss carries the gutters.

The standard dimensions of a Better Farm Venlo greenhouse
Dimension ValueWhy
Truss span8.00 mThe distance between column rows — the width of clear floor a grower works in
Bay along the gutter5.00 mThe column spacing along each gutter line
Gable face4.00 m column centresTighter, because a gable column carries the wind off the whole end wall
Roof frame4.00 mOne assembled aluminium frame per bay
Roof slope26°Steep enough to shed condensate and snow, shallow enough not to waste height
Truss depth490 mmDeep enough to span 8 m in small sections, shallow enough to stay out of the light
Ridge vent1,200 × 1,200 mm, or 1,200 × 2,400 mm doubledSized to the ventilation calculation
GlassTempered float, 3.8 – 4.2 mm; roof panes 1,200 × 2,150 mmSmall panes on a continuous seat let thin glass carry wind and snow
Footing140 × 140 × 1,000 mm precast, in an Ø800 mm boreResists uplift, not weight
Ground beam300 × 300 mmTies the pads into a band that resists overturning

Height is the dimension that varies, because it is the one the grower chooses. Gutter height sets the growing volume, the buffer of air above the crop, and how much room there is for screens, lighting and a hanging gutter system. A taller house is a steadier house — a larger volume of air changes temperature more slowly — and it costs more in column, wind load and heated volume. It is specified per project against the crop and the equipment, not taken from a catalogue.

The repeat is the point. Every number above repeats across the whole area. That is what makes a hectare of glasshouse a manufacturing exercise rather than a construction one, and why a Venlo house goes up on a predictable programme when a one-off structure of the same area cannot. Each package is set out in full under greenhouse components.

Figure 01 Why the glass is worth it — typical annual tomato yield by greenhouse type kg per m² per year
  • Typical annual yield

Published ranges for the crop system, not a figure any contractor can guarantee: yield follows the grower, the cultivar and the climate strategy at least as much as the building. The reason the gap is this wide is not sunlight — Almería has more of it than the Netherlands — but control. Glass transmits more light in winter than any film, and a structure that can carry screens, heating, CO₂ and irrigation is what lets a grower use that light. The building sets the ceiling; it does not set the harvest.

Systems

Climate and equipment

The structure is roughly a third of what a modern greenhouse costs. The rest is the systems that make the climate, and they are specified together, because a heating decision made without the screen decision is a heating system that runs too hard.

  • Heating

    Central boiler plant with a distribution manifold and growing-pipe circuits. Uniform heat at crop level and a buffer that lets the boiler run at its efficient point rather than chasing the thermostat.

  • Cooling

    Pad-and-fan, or a semi-closed system that recirculates and recovers the moist air instead of throwing it outside. In an arid climate the semi-closed route is the difference between cooling with water and cooling with a great deal of water.

  • Energy screens

    Movable screen and canopy systems for night-time heat retention, daytime shading and humidity control. The screen is usually the shortest-payback item in the whole equipment list.

  • Climate control

    A central climate computer running vents, heating, screens, cooling and CO₂ against one strategy, with the sensors and the wiring designed as part of it rather than added afterwards.

  • CO₂ dosing

    Flue-gas recovery and distribution to crop level, so the carbon the boiler has already produced is put back into the crop instead of the sky.

  • Irrigation and fertigation

    Dosing units built per project for soil, substrate or hydroponic culture. Stability and control of what the plant is fed is the whole game; the hardware exists to make that stable.

  • Water treatment

    Rainwater harvesting and storage, UV disinfection, drain-water recovery and recirculation, filtration and desalination where the source water needs it.

  • Growing systems

    Hanging gutter systems, fixed and mobile cultivation tables, cocopeat and rockwool beds, and the greenhouse flooring that goes under them.

  • Assimilation lighting

    Supplementary light where the winter radiation figure does not support the cropping plan, sized against the light model rather than against a catalogue.

  • Internal transport

    Pipe-rail trolleys, harvest and spray rigs, and the scissor-lift platforms crews work from. Designed and built in-house, from studying the machines this industry already relies on.

Engineering

Nothing sized by assumption

A greenhouse is a light structure carrying heavy consequences: it holds a crop that takes a year to grow, in a building that has to survive the worst wind and snow of the thirty years around it. Every element is calculated.

  • Structural analysis

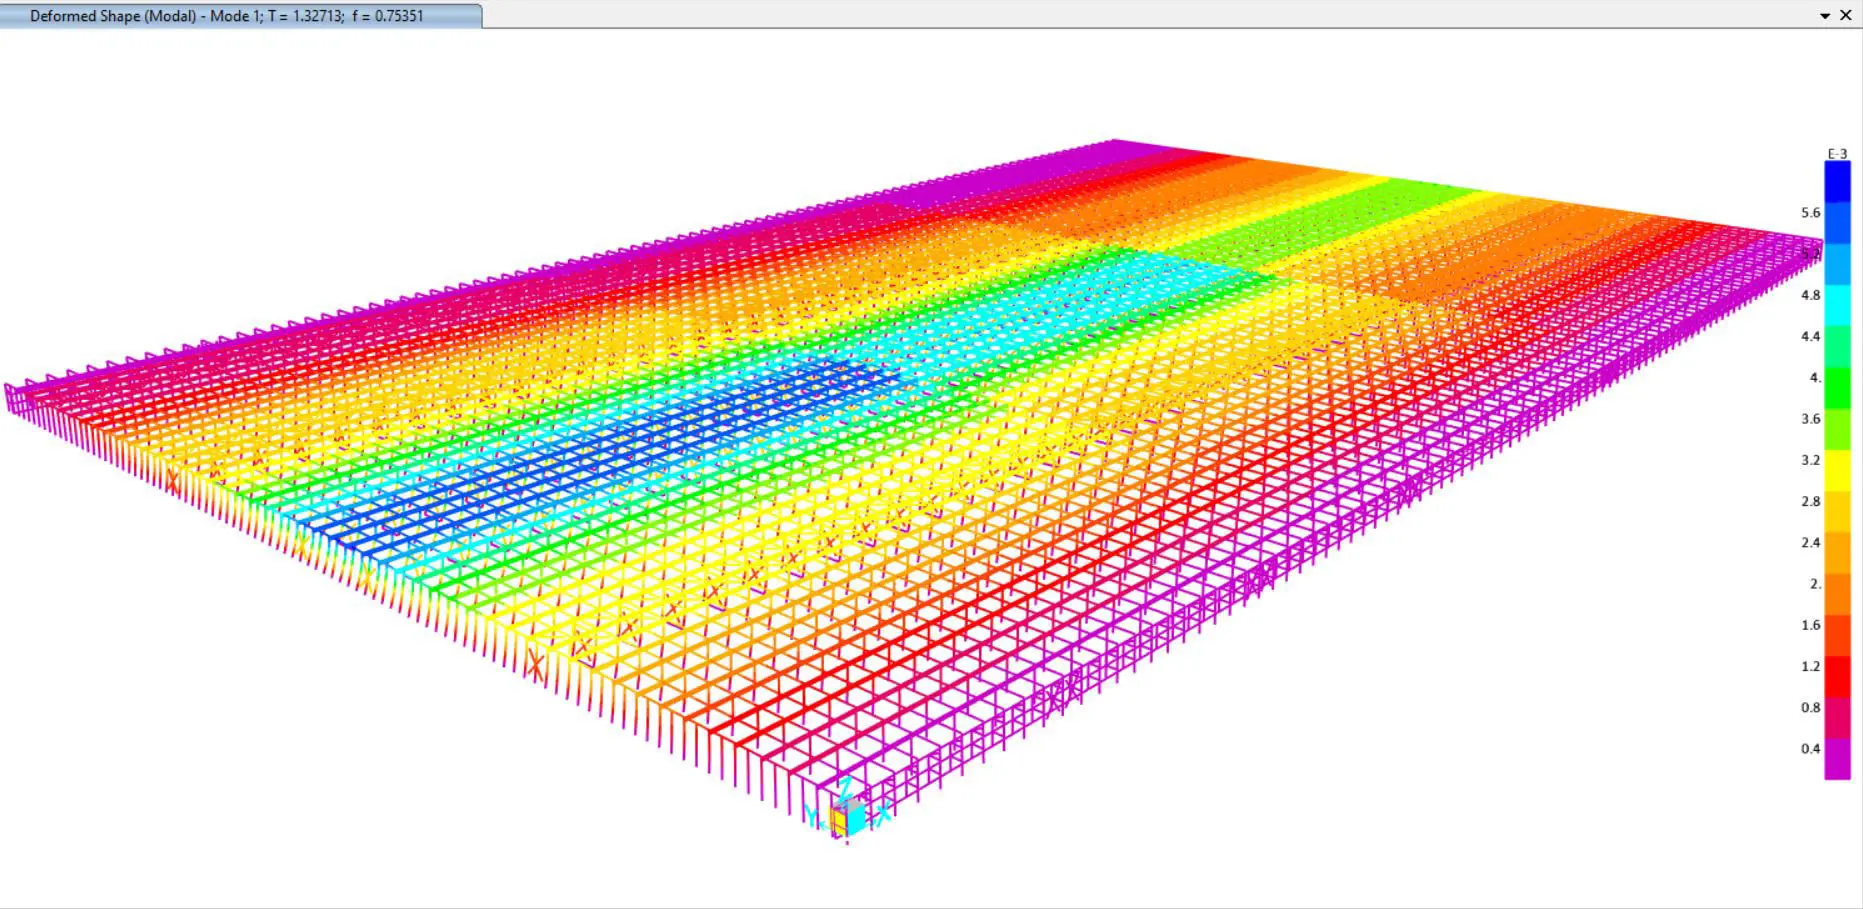
    Finite element modelling of the full bay set — columns, trusses, gutters, bracing and connections — under the load combinations the project is built to, including the crop and equipment hanging from the grid.

  • Wind and snow

    Site loads taken from thirty years of meteorological record for the location, not from a national average. Direction and magnitude of wind, and the rain and snow figures, are established before the grid is fixed.

  • Ventilation modelling

    Air exchange through the ridge vents assessed against structure height and vent dimension, which is what actually governs heat exchange capacity once the vent area is set.

  • Climate simulation

    Heating and cooling demand simulated across the thirty-year climatic average for the site, which is what decides between pad-and-fan, semi-closed and geothermal — the last of which runs at a coefficient of performance around 3 to 4.

  • Site studies

    Orientation, light radiation, soil, water resources, rainfall and the region's minimum and maximum temperature and humidity. The greenhouse is oriented from this, and orientation is the one decision that cannot be revised later.

  • Feasibility

    Crop selection, market study and a business plan through to the consumer — benefits and risks stated before construction starts, because the building is the smaller half of the decision.

Finite element output showing the deformed shape of a Venlo greenhouse roof grid under load, colour-mapped by displacement

Standards the design answers to

  • NEN 3859 The Dutch standard for commercial production greenhouses: strength, stiffness, stability and durability, with the load cases specific to greenhouses — crop load, installation load and concentrated vertical load alongside wind and snow.
  • ISO 1461 Hot-dip galvanised coatings on fabricated steel. Our minimum is 60 µm, which is the figure that sets the structure's service life in a humid, high-transpiration building.
  • FAO / NGMA Guidance from the Food and Agriculture Organization of the United Nations, and the US National Greenhouse Manufacturers Association's structural and environmental recommendations.
  • INSO 15565 The Iranian national standard for greenhouse structures, read together with Publication 472 of the Plan and Budget Organization.

Delivery

Zero to a hundred

Contracting, engineering, manufacture and commissioning under one management. Not because integration is a slogan, but because a greenhouse has more interfaces than a building and every one of them is a place a project stalls.

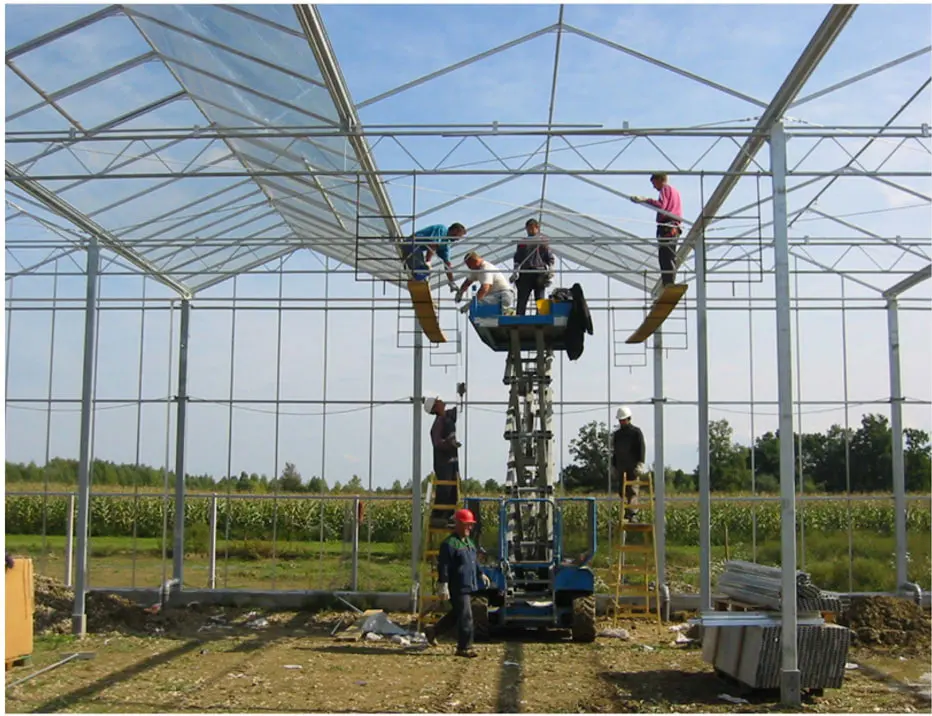
Glazing crew working from a lift platform inside a partially glazed Venlo greenhouse frame
  1. 01

    Information and preliminary studies

    Site data, climate record, soil and water, and a market study for the region — so the crop is chosen against a sales market rather than against a preference.

  2. 02

    Feasibility

    Structure, equipment, layout and logistics costed together into a business plan that states the risks as plainly as the returns.

  3. 03

    Calculation and design

    Structure and facilities designed for the highest performance at the lowest input — minimum energy, minimum water and fertiliser, maximum yield. Those are the optimisation targets, in that order.

  4. 04

    Manufacturing

    Aluminium extruded and steel fabricated in our own factories, from drawings already checked by engineering software, with quality control at every stage rather than at the end.

  5. 05

    Installation

    Levelling and foundations, steel frame, aluminium and glass, mechanical and electrical services, irrigation, the roof opening mechanism and the growing beds — by our own crews.

  6. 06

    Maintenance and support

    A scheduled maintenance programme written against the equipment actually installed, in place for the whole operating life so production is never interrupted by the building.

  7. 07

    Innovation

    Central climate control, mechanised harvesting and layered rotation, brought into projects as they prove out — at the grower's option, not imposed.

Cost

What a Venlo greenhouse costs

A greenhouse is priced per square metre of covered ground, and that one figure hides almost everything that actually decides it. We publish no rate — a rate without a project behind it is checked once and then distrusted — but what drives the cost, in order of leverage, is worth more at concept stage than a number.

  1. The equipment, not the building. The structure, glass and aluminium of a bare Venlo house are the most predictable part of the cost, because the type repeats and the sections are standard. What separates one budget from another by a wide margin is what goes inside: energy screens, assimilation lighting, a semi-closed cooling system, hanging gutters, CO₂ dosing, water treatment. A bare house and a fully equipped one are not the same product at different prices — they are different projects. Decide the crop first, because the crop decides the equipment and the equipment decides the budget.
  2. The climate the house has to beat. A house in a mild maritime climate needs a roof that vents. A house in a hot, dry continental climate needs a cooling strategy, and the choice between pad-and-fan and semi-closed is a capital-against-running-cost decision that lasts twenty years. A house that sees real snow needs a structure sized for it. These are site facts, established from the thirty-year meteorological record before anything is drawn.
  3. Scale. The fixed costs — design, mobilisation, the climate plant room, the water treatment set, the service building — spread across the area. A hectare carries them thinly; two thousand square metres does not. That is why the economics of a commercial glasshouse start at a size, and why a small glasshouse costs far more per square metre than a large one.
  4. Water. In most places these houses are built, water is the constraint before land or capital. A hectare of glass is a hectare of catchment, and rainwater off the roof is the best water the grower will ever have. Whether the project needs storage, filtration, UV disinfection, drain recovery or desalination is decided by the water study, and the answer moves the budget substantially.
  5. Ground and orientation. Foundation depth follows the soil and the wind uplift, not the weight above. Orientation follows the winter sun and the prevailing wind, and it is the one decision that cannot be revised afterwards.
  6. How far the components travel. Steel and aluminium made in our own factories and galvanised on our own line arrive at a known cost. The same components bought across three borders do not.
Diagram Where the money moves
  • The equipment, not the building Screens, lighting, hanging gutters and heating pipe turn a bare house into a different project. This is where budgets part company.

  • Scale The plant room, the water treatment set and the service building cost much the same for 2,000 m² as for a hectare. A large house spreads them thinly.

  • Water Storage, filtration, UV, drain recovery or desalination — the water study decides which, and the answer moves the budget substantially.

The same bay three ways: what hangs inside it, what it has to be built against, and how widely the fixed costs are spread.

What the return depends on

The question behind what a greenhouse costs is almost always whether it will pay back, and the honest answer is that the building is not where that is decided. Yield per square metre per year, the price the crop makes in the regional market, and the energy and water the house uses to produce it are the three variables — and only the third is set by the building.

That is why the feasibility study comes first and ends in a business plan that states the risks as plainly as the returns. A greenhouse designed before the market study is a greenhouse designed for a crop that may not sell.

Regions

Where we build

Better Farm greenhouses are engineered and manufactured in Iran, where every project in the table below is being built, and offered across the region from the group’s international base in Proshyan, Armenia.

Three things change from one market to the next, and none of them is the building.

The climate file. Everything structural and environmental is traced back to thirty years of meteorological record for the specific site. A house in the Caucasus is sized for snow that a house in the Gulf will never see; a house in the Gulf is designed around a cooling strategy that a house in Armenia would never run. The type is the same. The numbers are not.

Diagram Same section, different numbers
  • Cold continental — the Caucasus Snow held in the valleys sizes the structure; the winter night sizes the heating plant. Water is rarely the constraint.

  • Hot and arid — the Gulf Sun and heat size the cooling, and water is the binding constraint — so the moist air is recovered rather than exhausted, and the roof is catchment.

The structure and the glass are the same type in both. What the thirty-year record asks of them is not.

The water question. In the Gulf and across the arid belt, water — not land and not capital — is the binding constraint, and that changes the case for a sealed glasshouse entirely. A hectare of glass is a hectare of rainwater catchment, a semi-closed cooling system recovers moist air instead of exhausting it, and what the crop transpires condenses on the roof where it can be collected. In Armenia and the Caucasus, where water is less constrained and winters are cold, the same building is argued for on heating efficiency and year-round production instead.

The market for the crop. A greenhouse earns by supplying out of season, so what a house should grow depends on what the regional market is short of, and when. That is settled in the feasibility study before anything is drawn, and it does not transfer between countries.

The full greenhouse estate in its valley, with service buildings and water storage
Better Farm · on site A greenhouse estate in its valley, with service buildings and water storage. The site, its water and its climate record come first; the grid is laid out to them.

Regions we offer to: Iran · Armenia and the Caucasus · Iraq · the Gulf — the UAE, Saudi Arabia, Qatar and Oman · Central Asia.

Reference

Projects

Eight glass greenhouse projects in delivery across Iran, from a thousand-square-metre research house in Tehran to eleven hectares of tomato production in Gilan.

Projects — Eight glass greenhouse projects in delivery across Iran, from a thousand-square-metre research house in Tehran to eleven hectares of tomato production in Gilan.
Project Site Area Crop
Nedagostar Siahkal, Gilan 11 ha Tomato
Exir Siahkal, Gilan 6 ha Orchid
Fajr Saba Khorramabad, Lorestan 5 ha Tomato
Mofid University Qom 5 ha Tomato
Sepiddasht Siahkal, Gilan 4 ha Houseplants
Espidargostar Mashhad, Razavi Khorasan 3 ha Rose
Aliabad Pakdasht, Tehran 0.5 ha Bell pepper
Velenjak Tehran 1,000 m² Research
Programme total 40 hectares
2022

Best steel structure of the year

Siahkal glass greenhouse, Venlo type — cited at the national steel and structure conference.

The Velenjak research greenhouse sits on the same Tehran campus as the Middle East Plant Research Center, whose free-form glass shells were engineered and installed by the façade side of this company.

View project

Gallery

Reference

Common questions

Direct answers to what growers and investors ask before a greenhouse project starts. Every figure here is the one used on the projects listed above.

  • What is a Venlo greenhouse?

    A Venlo greenhouse is a multi-ridge glass greenhouse in which a series of narrow gable roofs sits on a gutter-connected steel grid, so the roof is carried by many small closely spaced ridges rather than a few large spans. It is named after the Dutch city of Venlo, where it was developed in the 1930s, and it is the structure behind almost all commercial glasshouse production in the Netherlands. Its advantage is light: putting the load into gutters allows a very shallow roof of small glass panes, which leaves less structure standing between the sun and the crop than any alternative carrying the same wind and snow.

  • Why choose a glass Venlo greenhouse over a plastic tunnel?

    For light, control and service life. Glass transmits more light in winter than any film and does not degrade, and a Venlo grid is engineered to carry screens, heating pipe, CO₂ lines, irrigation and internal transport — the equipment that turns light into yield. A plastic tunnel is cheaper to build and cannot carry any of it. The published gap in annual tomato yield between the two systems is roughly 12 kg per m² for a soil-grown tunnel against about 60 kg per m² for a climate-controlled glasshouse, and that gap is a function of control rather than of climate: Almería receives more sunlight than the Netherlands and produces less.

  • What does CORTEX build under the Better Farm brand?

    Turnkey Venlo glass greenhouses: structure, aluminium, glazing, roof ventilation, heating, cooling, screens, climate control, irrigation and fertigation, water treatment, growing systems and internal transport. The scope runs from the first site and market study to maintenance during operation. Forty hectares are under contract across eight projects in Iran, from a 1,000 m² research greenhouse in Tehran to eleven hectares of tomato production at Siahkal in Gilan.

  • What is the structural specification of the greenhouse?

    The standard bay set is an 8.00 m span on a 5.00 m bay, with a 26° roof pitch. Columns are St 37 hollow box — 120 × 60 × 5 mm internally, 140 × 80 × 3 mm at the side wall, 140 × 140 × 4 mm at the gable on 4.00 m centres. The 8 m truss is 490 mm deep with 60 × 40 × 4 mm chords and 30 × 30 × 3 mm diagonals. Everything is hot-dip galvanised to ISO 1461 at 60 µm minimum. Foundations are precast pads 140 × 140 × 1,000 mm in an Ø800 × 1,000 mm bore, tied by 300 × 300 mm ground beams with four Ø10 mm AIII bars.

  • How does roof ventilation work in a Venlo greenhouse?

    Vents are cut into the ridge and set alternately along it, so that half the ridge opens to one side and half to the other and the greenhouse can be vented on either wind direction. Ours are 1,200 × 1,200 mm, or 1,200 × 2,400 mm doubled, driven by a rack-and-pinion mechanism off a 375 W gear motor at 3 rpm, with tension-compression tubes on bearings every 4.00 m. Ridge ventilation exchanges air up to five times more effectively than side-wall openings of the same area, because it sits where the hot air already is; structure height and vent dimension are what govern the heat exchange capacity that follows.

  • Which standards is the greenhouse designed to?

    Construction follows NEN 3859, the Dutch standard for commercial production greenhouses, which sets strength, stiffness, stability and durability requirements against greenhouse-specific load cases including crop load and installation load alongside wind and snow. Galvanising follows ISO 1461. The design also answers to guidance from the Food and Agriculture Organization of the United Nations and the US National Greenhouse Manufacturers Association, and to the Iranian national standard INSO 15565 together with Publication 472 of the Plan and Budget Organization.

  • What glass is used, and how is it held?

    Tempered float glass 3.8 – 4.2 mm thick: 1,200 × 2,150 mm panes in the roof, 1,500 × 1,500 mm in the gable and 1,500 × 1,000 mm in the side walls. Roof bars are lined with continuous PVC tape that forms a U-shaped seat, so the glass never touches aluminium along its length — which is what reduces breakage and limits air infiltration. Wall glazing is retained by a white PVC cap, and every glazing profile is fixed to the steel with stainless steel screws.

  • Can a Venlo glass greenhouse work in a hot, dry climate?

    Yes, and the cooling strategy is what makes it work rather than the structure. Roof ventilation is the first line and costs nothing to run: hot air collects at the ridge, and opening the ridge lets it leave. Beyond what ventilation can do, the choice is between pad-and-fan evaporative cooling and a semi-closed system that recirculates and recovers the moist air instead of exhausting it — a large reduction in both water and energy, and a closed path that also keeps out the insects and spores an open house admits. Which one a house gets is decided by the climate simulation against the site's thirty-year record, not by preference.

  • What does a turnkey greenhouse project include?

    Seven stages under one management: site and market studies; feasibility and business plan; calculation and design of structure and facilities; manufacture of the steel and aluminium in our own factories; installation of foundations, frame, glazing, services, irrigation and growing beds; a scheduled maintenance and support programme for the operating life; and the option of newer technology — central climate control, mechanised harvesting, layered rotation — as it proves out. The client signs one contract and holds one party responsible.

  • What does a Venlo greenhouse cost?

    It is priced per square metre of covered ground, and that figure hides most of what decides it. The structure, glass and aluminium of a bare house are the predictable part, because the type repeats. What separates budgets is the equipment: energy screens, assimilation lighting, semi-closed cooling, hanging gutters, CO₂ dosing and water treatment. After that, the climate the house has to beat, the scale across which the fixed costs spread, what the water study requires, the ground conditions, and how far the components travel. Decide the crop first — the crop decides the equipment, and the equipment decides the budget.

  • What does a greenhouse cost per hectare, and is greenhouse farming profitable?

    The building is not where profitability is decided. Three variables set the return: yield per square metre per year, the price the crop makes in its regional market, and the energy and water the house uses to produce it — and only the third is set by the building. Scale matters to the capital figure, because design, mobilisation, the plant room, the water treatment set and the service building are largely fixed and spread across the area, so a hectare carries them thinly and two thousand square metres does not. This is what the feasibility study resolves before anything is drawn, ending in a business plan that states the risks as plainly as the returns.

  • What are the standard dimensions of a Venlo greenhouse?

    The truss spans 8.00 m between column rows, and bays run 5.00 m along the gutter, with gable columns at 4.00 m centres where they carry the wind off the whole end wall. The roof is built as one assembled aluminium frame per 4.00 m bay at a 26° slope, on a truss 490 mm deep. Ridge vents are 1,200 × 1,200 mm, or doubled to 1,200 × 2,400 mm where the ventilation calculation needs more area. Glass is tempered float 3.8 – 4.2 mm, in 1,200 × 2,150 mm roof panes. Gutter height is the dimension that varies, because the crop and the equipment set it: a taller house holds a larger, steadier volume of air and costs more in column, wind load and heated volume.

  • Is glass or polycarbonate better for a commercial greenhouse?

    For commercial production at scale, glass. Polycarbonate insulates better and does not shatter, but multi-wall sheet diffuses light, transmits less than horticultural glass, and loses transmission as it yellows over its life. Glass holds its transmission for the life of the building. Light is the input the crop turns into yield, so a percentage of transmission lost is roughly a percentage of yield lost every year for twenty years, which compounds past the difference in capital cost. The insulation argument for polycarbonate is strongest in cold, dull climates and weakest in high-light ones, which is why hot, sunny regions tend back towards glass.

  • Why is it called a Venlo greenhouse?

    After Venlo, a city in the province of Limburg in the south-east of the Netherlands, where the roof type was developed in the 1930s. What makes a roof Venlo is the narrow bay: a small, steep ridge repeated across the span rather than one wide span under a single large roof, so the structure above the glass is broken into short members that cast little shadow. It is a building type rather than a brand — any manufacturer can build one, and what separates them is the engineering behind the standard dimensions.

Send us the site, the crop and the climate file.

We will come back with the grid, the equipment schedule and what it costs to build and to run — before anyone commits to a system.