CORTEX Façade Engineering

Products

Greenhouse components

Seven packages, in the order they are built. Each one is engineered against the same wind, snow, crop and equipment loads, and each is fabricated in our own workshops.

Packages
7
Structural code
NEN 3859
Galvanising
ISO 1461, 60 µm
Grid
8 × 5 m
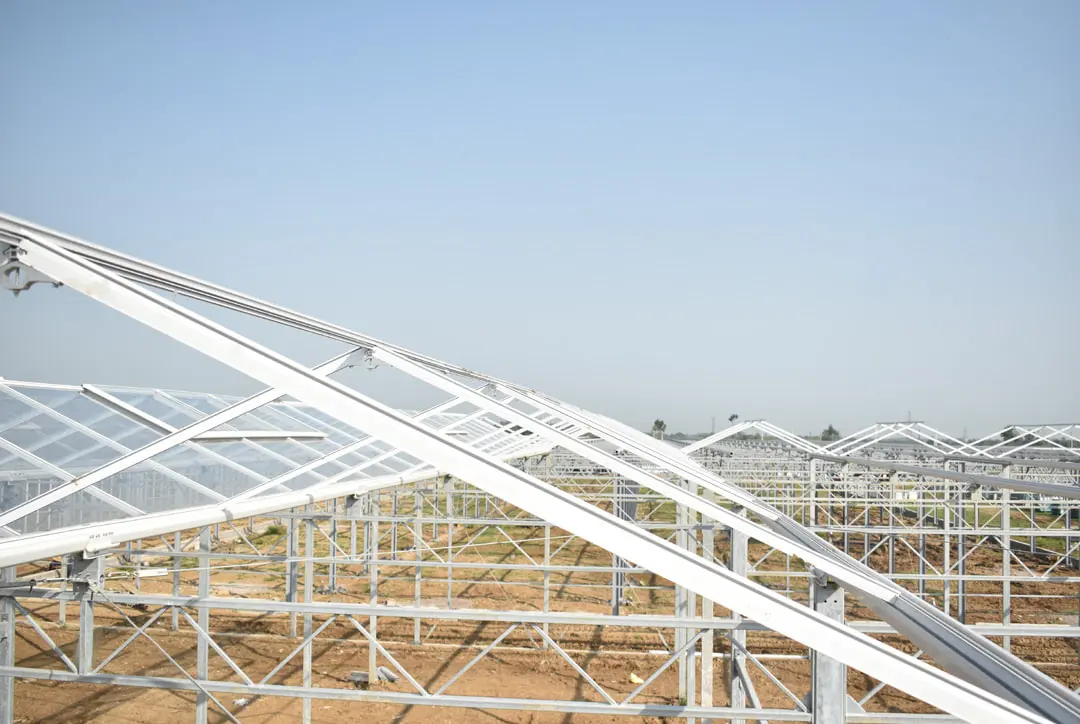
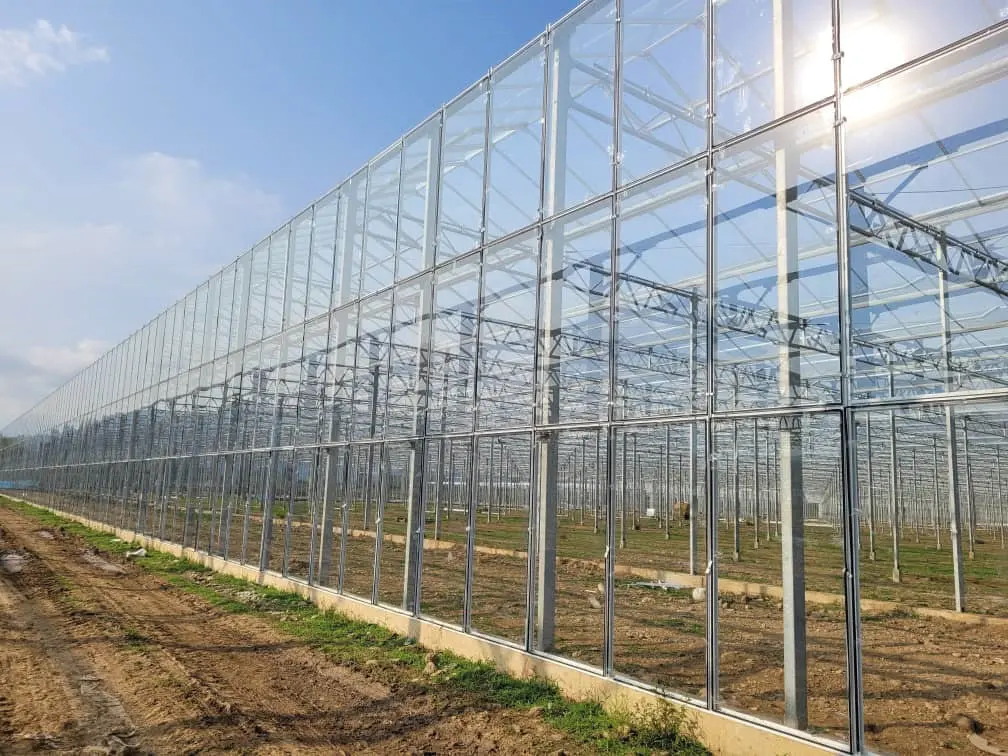
Venlo greenhouse steel frame and roof glazing photographed into the sun during construction

One load set, seven packages

These are not seven products that happen to be sold together. They are one structure, divided where procurement needs a boundary, and every package in it is sized against the same four things.

  • The wind that tries to lift the roof. A glasshouse is light, large and smooth, standing in the open. Uplift — not weight — is what the foundation resists, what the bracing carries and what the gable columns are sized for.
  • The snow that tries to hold it down. The load case that governs wherever snow falls, and one that governs a 26° roof differently from a flat one.
  • The crop hanging from the gutters. A tomato or cucumber crop on a hanging gutter system is a substantial, permanent, distributed load on the aluminium — applied years after the building was designed, by someone who assumes the building will take it.
  • The equipment a grower adds over twenty years. Screens, heating pipe, lighting rails, internal transport, CO₂ distribution. Each is hung off the gutter or the truss, and each was either in the original load case or it was not.
Diagram Four loads on one bay
  • Wind Tries to lift a light, smooth roof. The foundation, the bracing and the gable columns are sized for it.

  • Snow Holds the roof down, and sits differently on a 26° roof than on a flat one.

  • Crop A tomato or cucumber crop on hanging gutters is a heavy, permanent load on the aluminium.

  • Equipment Screens, lighting, pipe and transport, hung over twenty years. Either it was in the design case or the structure is working outside it.

The same four cases size every package, from the footing to the gutter.

That last point is the one worth insisting on. The reason these pages carry section sizes rather than descriptions is that most of the load a greenhouse ends up carrying is added after handover. A structure sized for a bare house and then equipped is being used outside its design case, and nothing about it looks wrong until something is hanging from it.

The grid

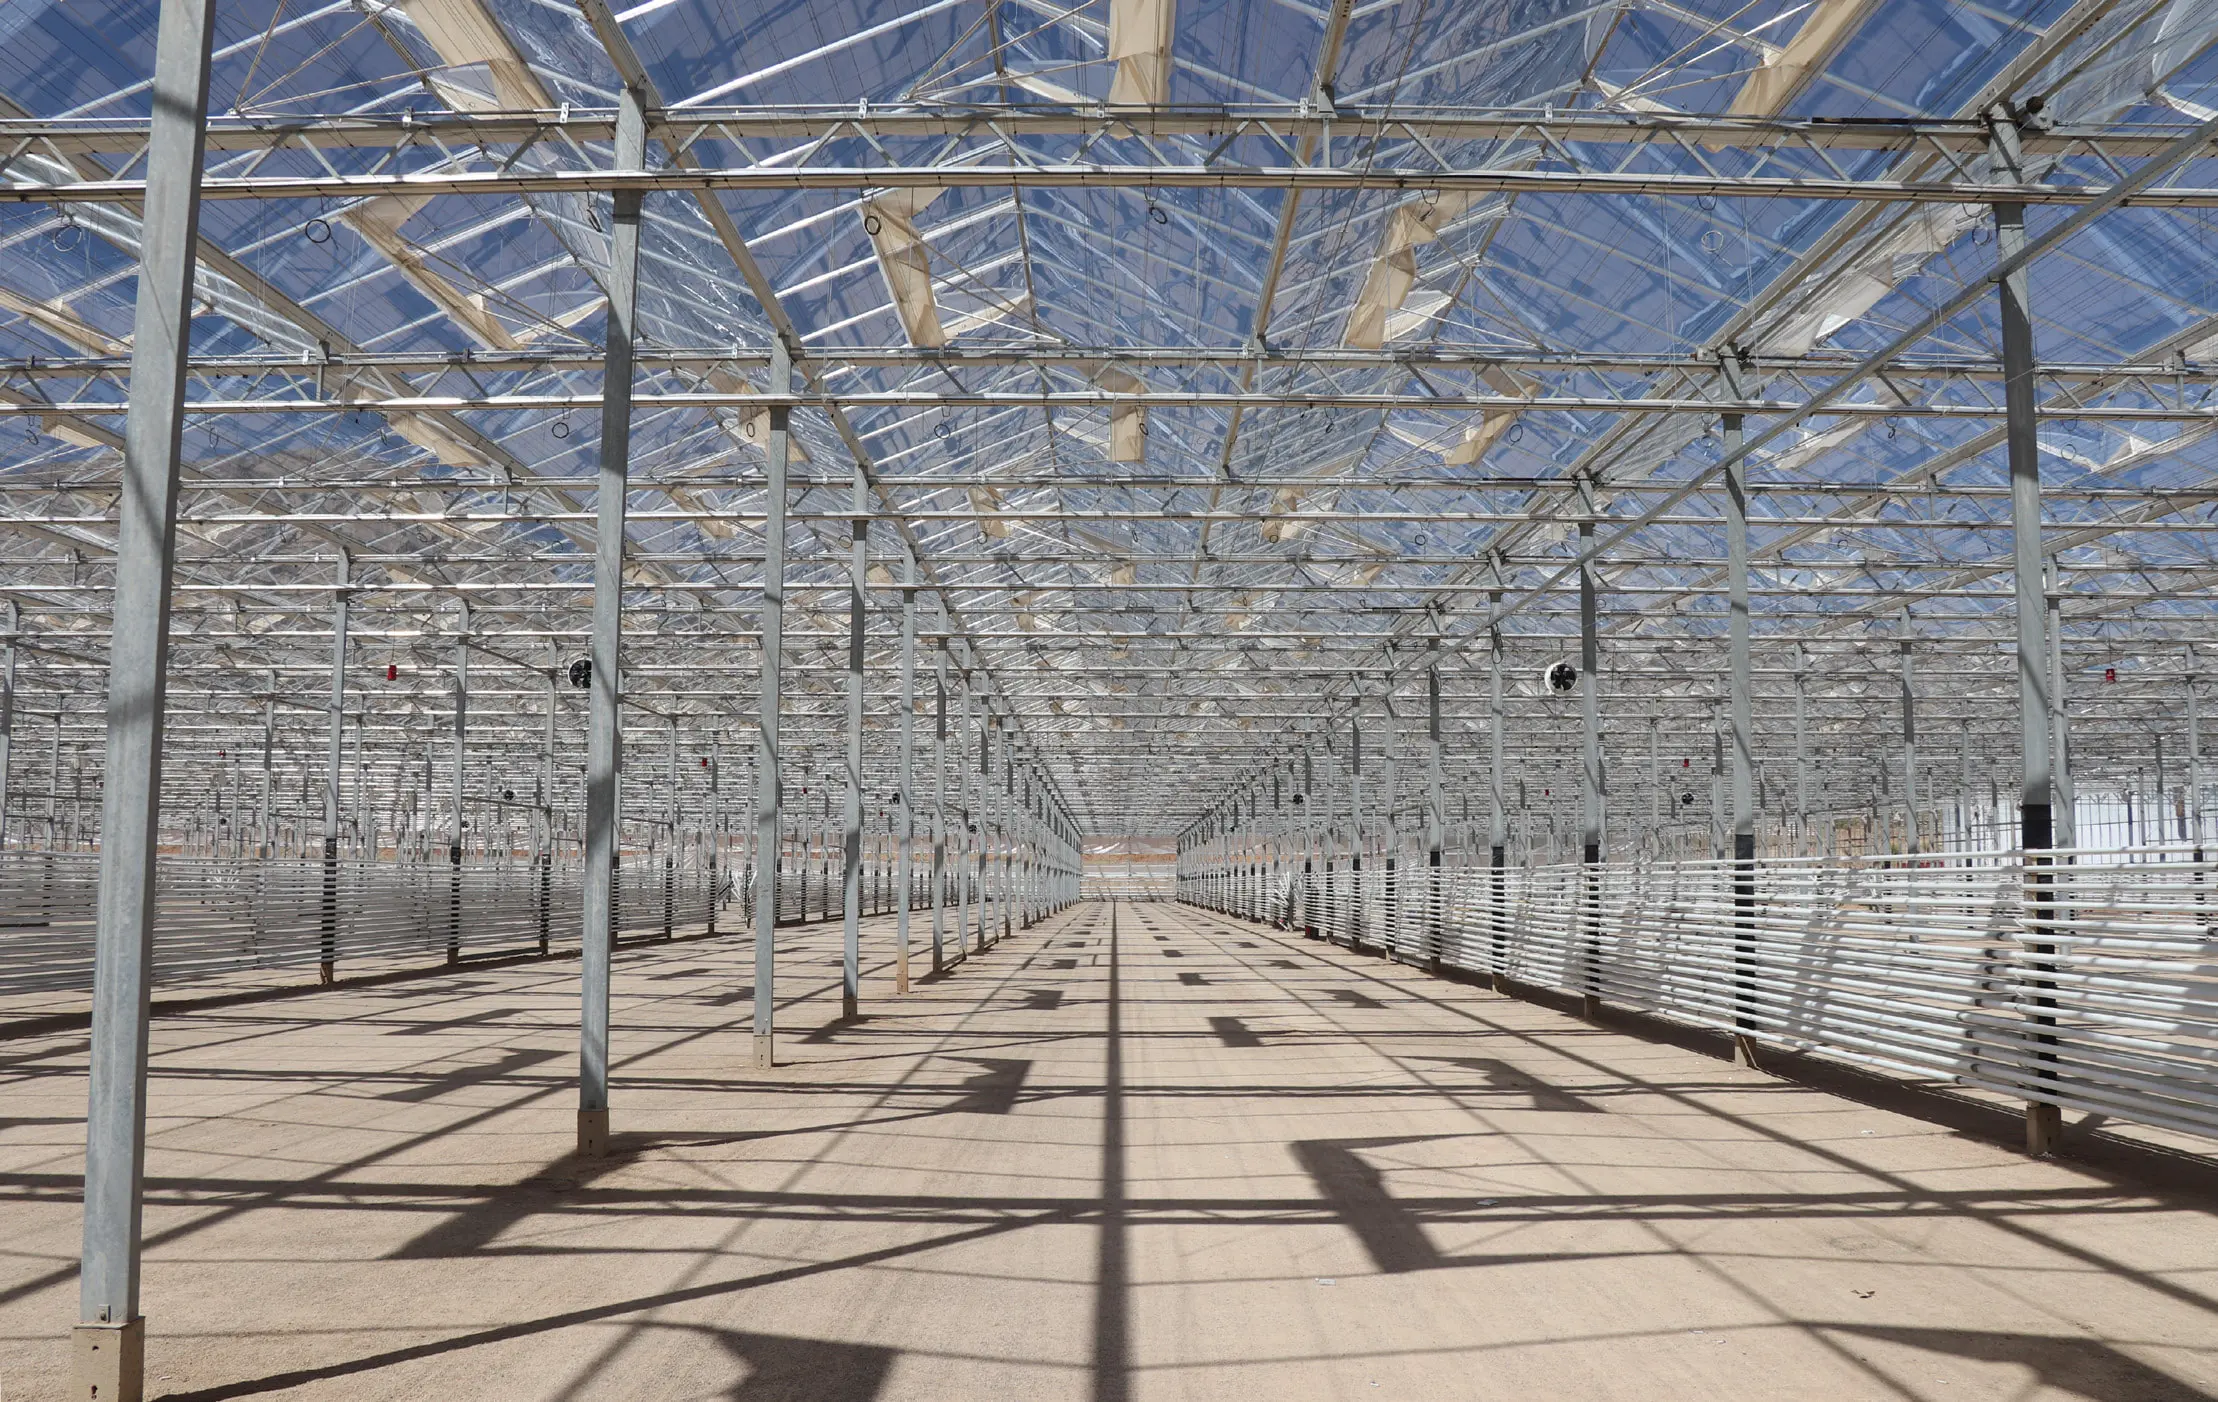
Everything follows from two dimensions. 8.00 metres is the truss span — the distance between column rows, and so the width of clear floor a grower works in. 5.00 metres is the bay along the gutter. At the gable the column spacing tightens to 4.00 metres, because a gable column is a cantilever against the wind on the whole end wall rather than a member carrying a share of a light roof.

Diagram The grid, in plan
  • Internal columns The dots, on the 8.00 × 5.00 m grid. 120 × 60 × 5 mm — the lightest, because they carry the least.
  • Side walls Two columns to each 5.00 m bay, 140 × 80 × 3 mm, taking the wind on the long faces.
  • Gable faces The accent squares, at 4.00 m centres — one under each gutter line — in 140 × 140 × 4 mm, because they take the wind off the whole end wall.
  • Gutters and trusses Gutters (dashed) run the length of the house every 4.00 m. Trusses (thin) cross it at every bay, from one column row to the next.

Two numbers and one exception. Change any of them and the footings, columns, truss, gutter, vents and glass all move together.

The roof is framed at 4.00 metres — one assembled aluminium frame per bay — which turns glazing a hectare into a repeated operation rather than a bespoke one.

Those numbers set the footing layout, the column schedule, the truss, the gutter span, the vent spacing and the glass sizes. Change one and the whole set moves, which is why the grid is settled at design stage and then not revisited.
Build order

The order they are built

The packages are numbered in the sequence they go up, because that is the order the decisions have to be made in.

Why the sequence is also a chain of dependencies

Each package constrains the next, and two of the dependencies are the ones projects get wrong.

Diagram Seven packages, two dependencies that matter
  • Built in order, decided in order The pads are precast to the grid, so the grid is final before the foundation is made. And the screen obstructs the vent, so it is chosen before the vents are sized.

The grid has to be final before the pads are cast. The screen has to be chosen before the vents are sized.

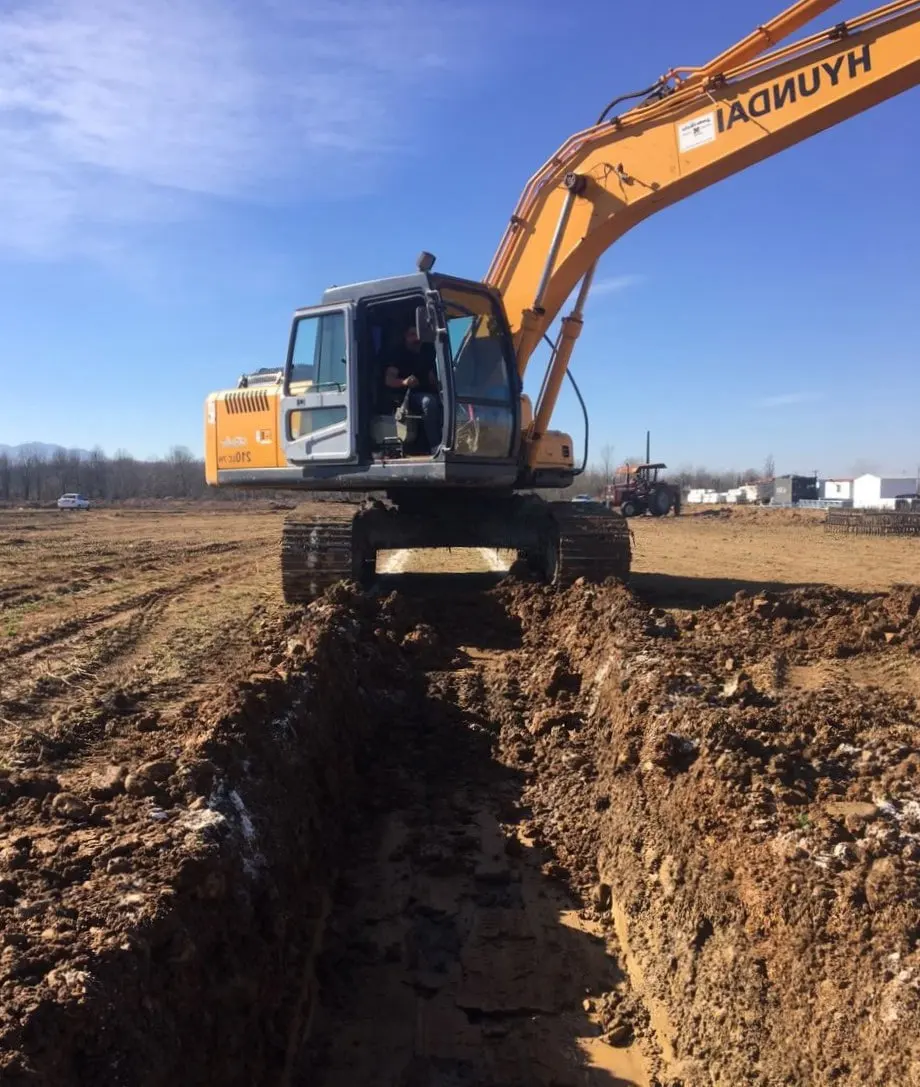
The foundation is set out before the steel is made, not after. Precasting the pads is what keeps a hectare of setting-out inside tolerance — the column base plate is cast into a mould, so the bolt positions are identical across every unit and site work becomes levelling rather than carpentry. That only works if the grid is final.

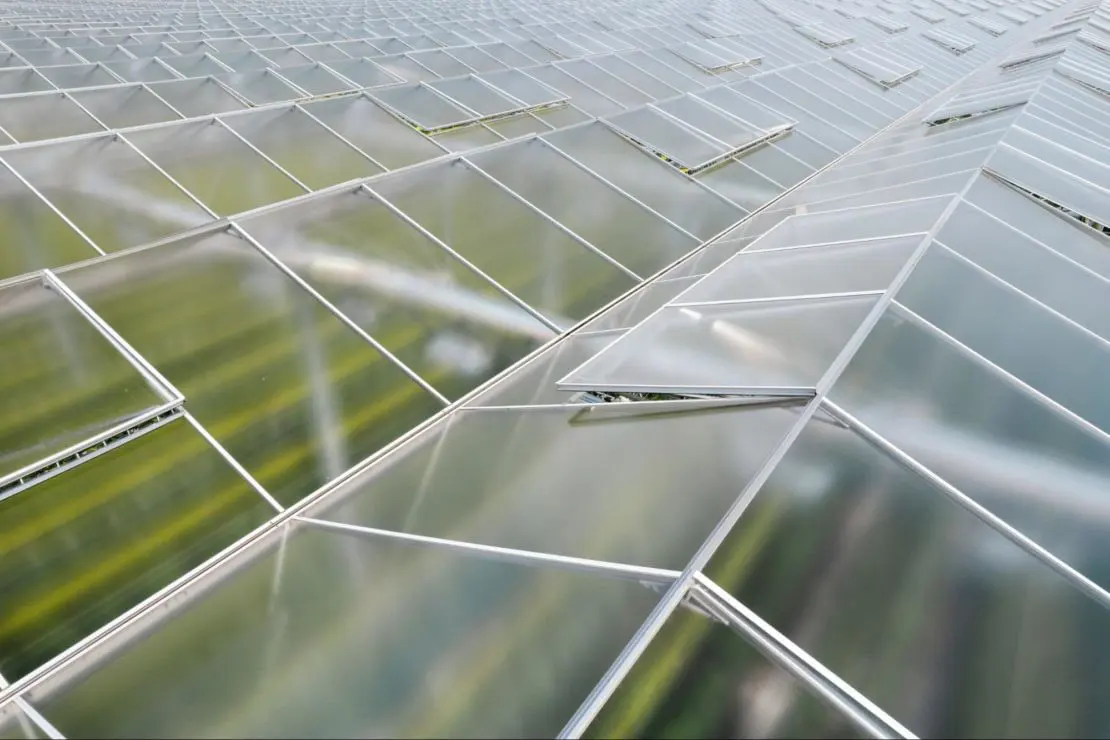
The vent area is sized for the screened condition, not the open one. Package 07 obstructs package 04. Every net that stops an insect also obstructs air, so a vent sized on its open area and then screened delivers less ventilation than the climate calculation assumed, and the house runs hotter than it was designed to. The screen is decided at design stage, with the vents, or the ventilation is wrong.

Made, not assembled

These pages carry the specification of each package as it is built on the projects at Siahkal, Khorramabad, Qom and Pakdasht — section sizes, glass thicknesses, coating thickness, motor rating — together with the reasoning that puts those numbers where they are.

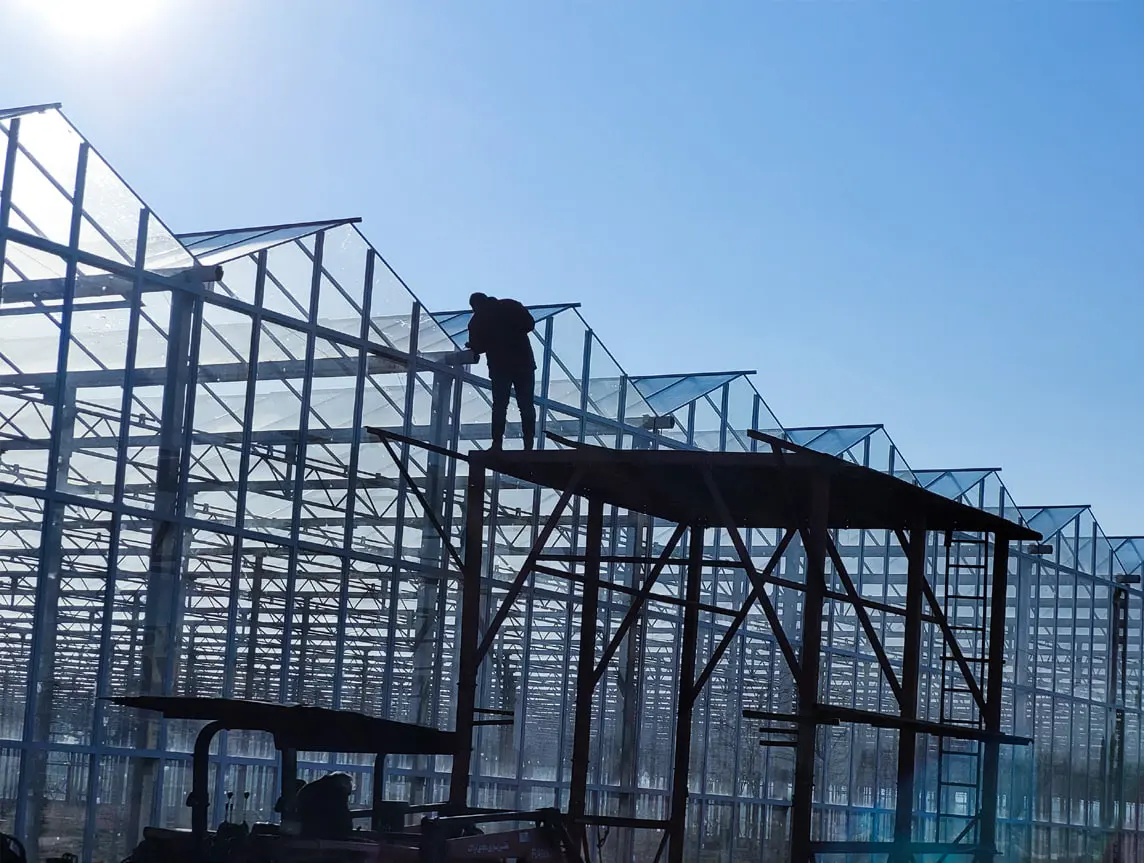
Steel frame erection at the gable end of a Venlo greenhouse, columns and roof bars standing against a clear sky
Better Farm · on site Steel going up at a gable end. Every member was cut, drilled and galvanised before it reached site; here it is only bolted.

They can be published to that level because the components are made rather than sourced. Aluminium is extruded in the group's own hall in Qom; steel is fabricated and hot-dip galvanised in the group's own plant at Mahmoud Abad. A specification is only worth publishing if the person publishing it controls whether it is met.

Reference

Common questions

  • What are the components of a commercial greenhouse?

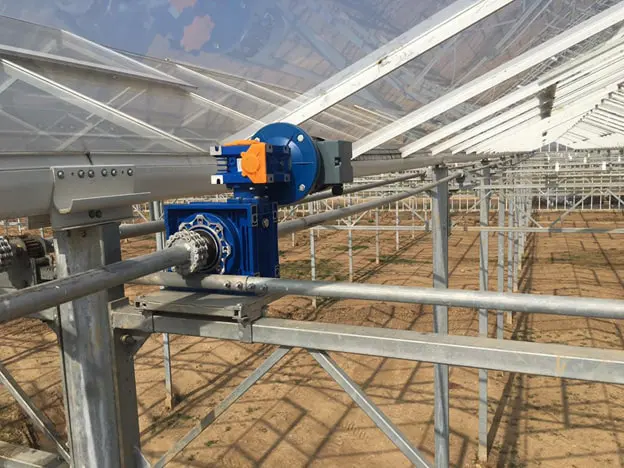
    Seven packages, in the order they are built: a precast concrete foundation of pad footings and ground beams; a hot-dip galvanised steel structure of columns, trusses and bracing; extruded aluminium gutters, roof bars, ridge and glazing profiles; roof windows with their rack-and-pinion drive; the rainwater and condensate drainage that takes the roof's water to storage; insulated aluminium sliding, personnel and shutter doors; and insect screening at every ventilation opening. All seven are sized against the same load set — wind uplift, snow, the crop hanging from the gutters, and the equipment added over twenty years of operation.

  • What is the structural grid of a Venlo greenhouse?

    The truss spans 8.00 m between column rows, and bays run 5.00 m along the gutter, with the gable columns at 4.00 m centres, where a column carries the wind off the whole end wall rather than a share of a light roof. The roof is framed at 4.00 m, as one assembled aluminium frame per bay, which turns glazing a hectare into a repeated operation. Those dimensions set the footing layout, column schedule, truss, gutter span, vent spacing and glass sizes together, so the grid is settled at design stage and then not revisited.
  • What loads is a greenhouse structure designed for?

    Four, and the last is the one that gets missed. Wind uplift, because a glasshouse is light, large and smooth and stands in the open — uplift rather than weight is what the foundation resists. Snow, which governs a 26° roof differently from a flat one. The crop, since a tomato or cucumber crop on a hanging gutter system is a substantial permanent load on the aluminium. And the equipment a grower adds over twenty years: screens, heating pipe, lighting rails, internal transport, CO₂ distribution, each hung off the gutter or the truss. Most of the load a greenhouse ends up carrying is added after handover.

  • What materials is a Venlo greenhouse made of?

    Hot-dip galvanised St 37 hollow box steel for the columns, trusses and bracing, coated to ISO 1461 at 60 µm minimum, because a greenhouse runs at high humidity for its whole life and condensation forms on the inside of every cold surface — paint does not survive that, zinc does. Extruded aluminium for the gutters, roof bars, ridge and glazing profiles. Tempered float glass, 3.8 – 4.2 mm. Concrete for the foundation: precast pad footings tied by reinforced ground beams. Stainless steel fixings wherever aluminium meets steel. UV-stabilised polyethylene monofilament for the insect screening.

  • Does the insect screen affect ventilation?

    Yes, and it has to be allowed for at design stage rather than discovered afterwards. Every net that stops an insect also obstructs air, so screening reduces a vent's effective area. A vent sized on its open area and then screened delivers less ventilation than the climate calculation assumed, and the house simply runs hotter than it was designed to. The vent area is therefore sized for the screened condition, with the mesh already chosen — which is why the screen specification comes out of the regional pest study during the site work rather than being selected on the day of installation.

Send us the site, the crop and the climate file.