CORTEX Façade Engineering

Services

Greenhouse services

Five stages under one management, from the first climate record to the maintenance programme that runs for the operating life of the house.

Stages
5
Climate basis
30-year record
Factories
2
Delivery
Turnkey
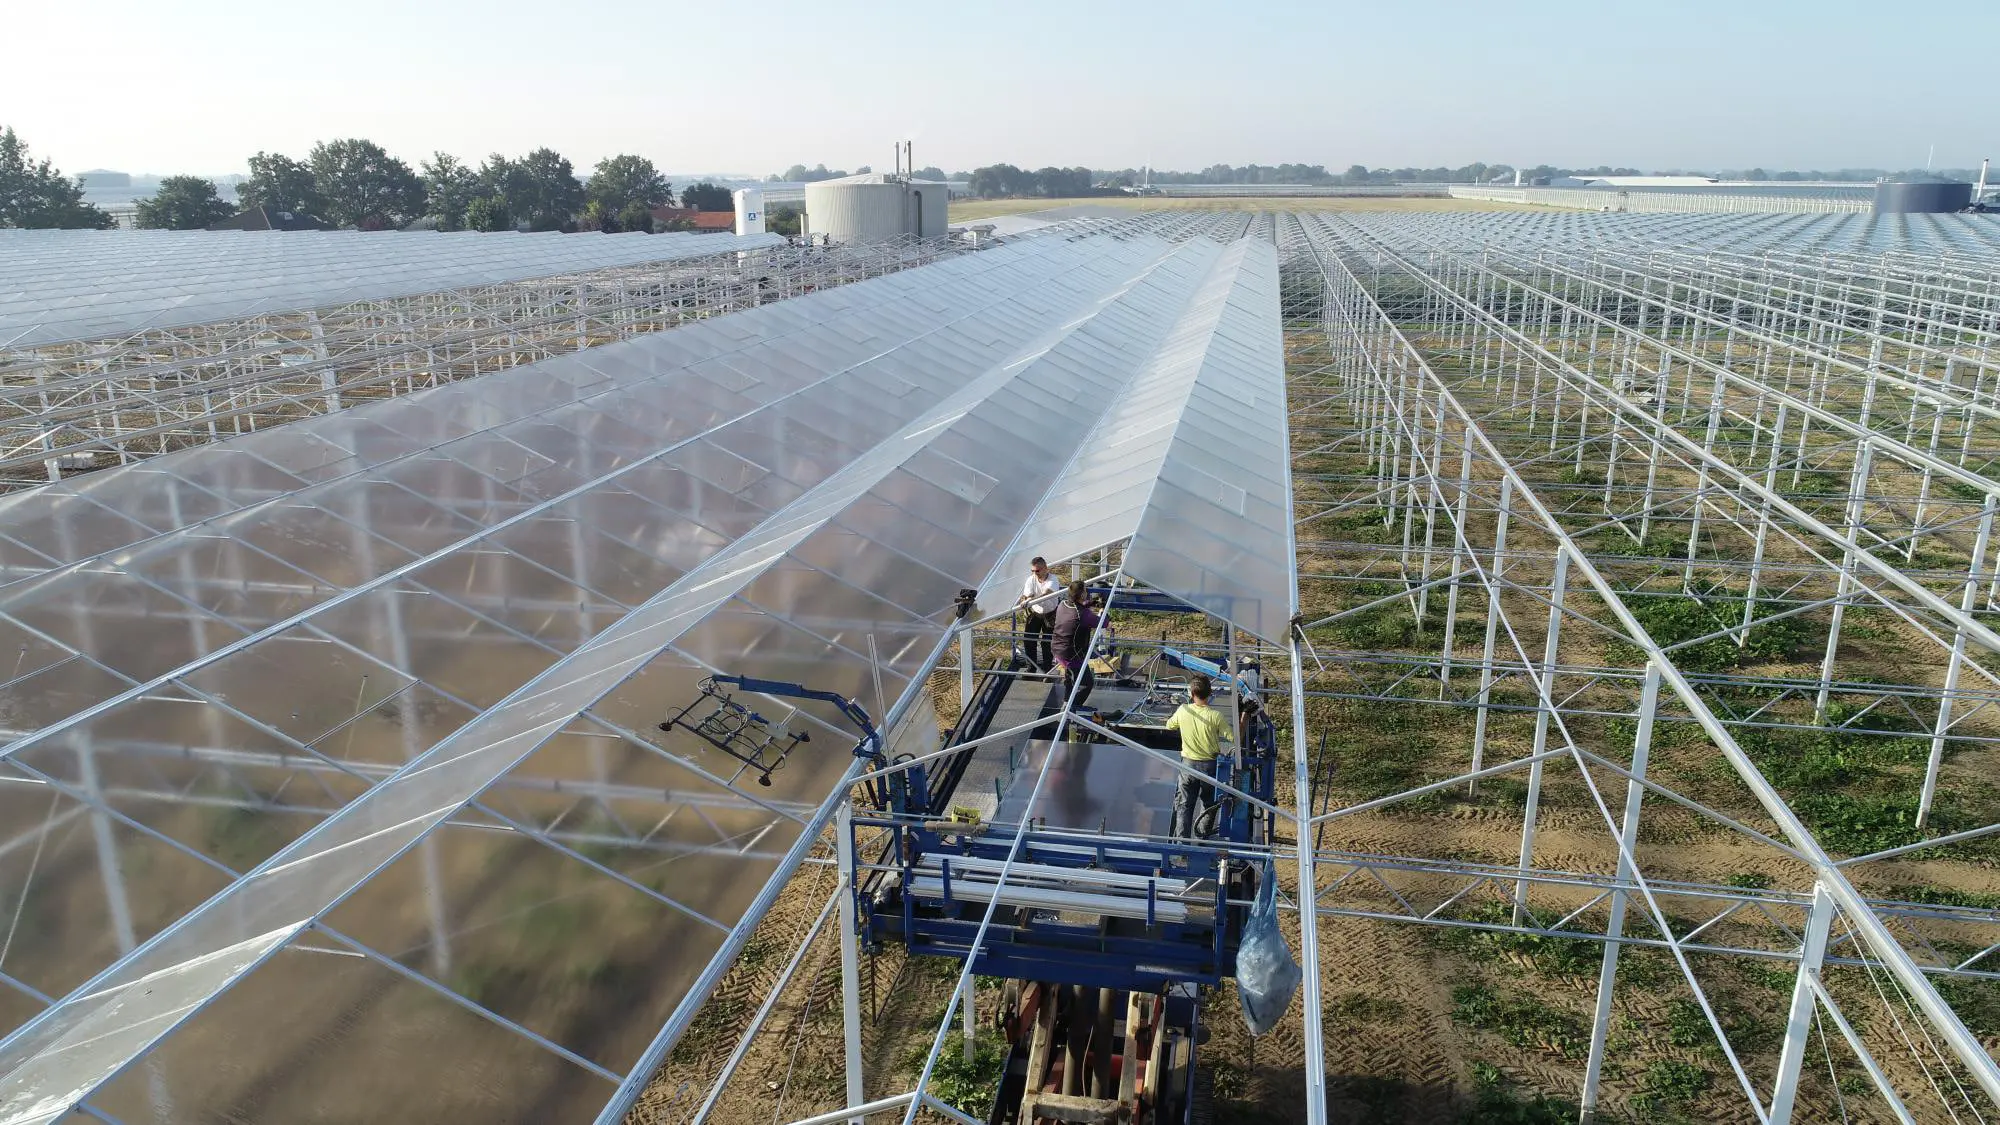
Roof glazing machine with a vacuum lifter working along a Venlo roof, panes going into one bay while the next still stands open

Why one contract rather than five

A greenhouse has more interfaces than a building of the same value, and every one of them is a place a project stalls.

Between the structural design and the climate plant, because the vent area, the screen and the cooling system are one calculation and three suppliers. Between the irrigation and the growing system, because the dosing schedule depends on the substrate and the substrate depends on the crop. Between the crop plan and the market it was chosen for, because a crop selected without a market study is a crop grown at a price nobody agreed. Between the civil works and the steel, because the bolt positions were cast in before the columns were made.

Diagram Five contracts, or one
  • Split Bolt positions cast before the columns are made; vents, screen and cooling as one calculation with three suppliers. Every seam is a place for a season to be lost.

  • Under one management The same scopes, with the interfaces inside one organisation — where a clash is resolved on paper instead of argued on site.

Each seam between two contracts is a place where both parties can believe the other owns the problem.

Split those across separate contracts and each interface becomes a boundary where two parties each believe the other owns the problem. On a building that is a delay. On a greenhouse it is a season.

Contracting, engineering, manufacture and commissioning sit under one management for that reason.

What turnkey actually means here

The word is used loosely in this industry, so it is worth being specific about what is and is not included.

Included. The site, climate, soil, water and pest studies. The regional market analysis and the business plan that comes out of it. Structural and climate design. Manufacture of the steel and the aluminium in the group's own factories. Supply of the glass, the equipment and the climate plant. Installation. Commissioning. The maintenance programme, written to the equipment actually installed. Technical and financial consulting through the operating life of the house.

Glazing crew working from a lift platform inside a partially glazed Venlo greenhouse frame
Better Farm · on site Glazing crews working from lift platforms inside a new frame. Studies, design, manufacture and this — under one management.

Not included, and deliberately. The growing itself. Better Farm engineers and builds the house and advises on its operation; it does not farm it. A supplier who claims to guarantee a yield is guaranteeing something that depends on decisions they will not be making daily for twenty years.

The one thing a grower must supply. The site, the crop intention and whatever climate record exists. Everything downstream is derived from those three, and the first of the five stages exists to turn them into a decision.
Five stages

The five stages

Each stage produces the input the next one needs. Each card says what the stage covers; the page behind it carries the detail.

The order is not negotiable

Each stage produces the input the next one needs, and the two places projects try to skip are the same two every time.

Diagram Five stages, each feeding the next
  • Each stage hands the next its input A crop chosen without a market study, or a house turned before the climate record was read, is carried into the drawings, the steel, the plant and the schedule — and none of them can correct it.

Both shortcuts save a few weeks at the start and cost the building's whole life at the end.

Skipping the market study. A crop chosen without one produces a house optimised for something that sells at a price nobody checked. The equipment list, the climate strategy and the growing system all follow from the crop, so this error runs into every later decision and cannot be corrected afterwards without rebuilding.

Fixing the orientation before the climate record is read. Orientation is the single decision that cannot be revised. A house facing the wrong way relative to the winter sun and the prevailing wind is slightly wrong every day for twenty years, and nothing installed later makes up for it.

What each stage hands over

What each of the five stages delivers
Stage Deliverable
01 FeasibilitySite and climate report, pest survey, water study, market analysis, business plan
02 DesignStructural calculations, climate simulation, equipment schedule, construction drawings
03 ManufacturingFabricated steel, extruded aluminium, glass and equipment, delivered to site
04 Heating and coolingPlant selection, sizing and installation, integrated with the climate computer
05 MaintenanceA service schedule written to the installed equipment, plus continuing consulting

Reference

Common questions

  • What does a turnkey greenhouse project include?

    Site, climate, soil, water and pest studies; a regional market analysis and the business plan it produces; structural and climate design; manufacture of the steel and aluminium in the group's own factories; supply of the glass, equipment and climate plant; installation; commissioning; and a maintenance programme written to the equipment actually installed, with technical and financial consulting through the operating life. What is deliberately not included is the growing itself — a supplier who guarantees a yield is guaranteeing something that depends on decisions they will not be making daily for twenty years.

  • Why contract a greenhouse to one company rather than several?

    Because a greenhouse has more interfaces than a building of the same value, and every one is a place a project stalls. The vent area, the screen and the cooling system are one calculation and three suppliers. The dosing schedule depends on the substrate and the substrate depends on the crop. The foundation bolt positions are cast in before the columns are made. Split across separate contracts, each interface becomes a boundary where two parties each believe the other owns the problem — which on a building is a delay and on a greenhouse is a season.

  • What information does a grower need to supply to start a greenhouse project?

    Three things: the site, the crop intention, and whatever climate record already exists for the location. Everything downstream is derived from those. The feasibility stage then establishes orientation, soil, light radiation, water resources and the pests present in the region, and adds thirty years of meteorological data — precipitation as rain and snow by direction and area, minimum and maximum temperature and humidity, and wind direction and magnitude — alongside a regional market study, so the crop is chosen against somewhere to sell it.

  • Which standards is a commercial greenhouse designed to?

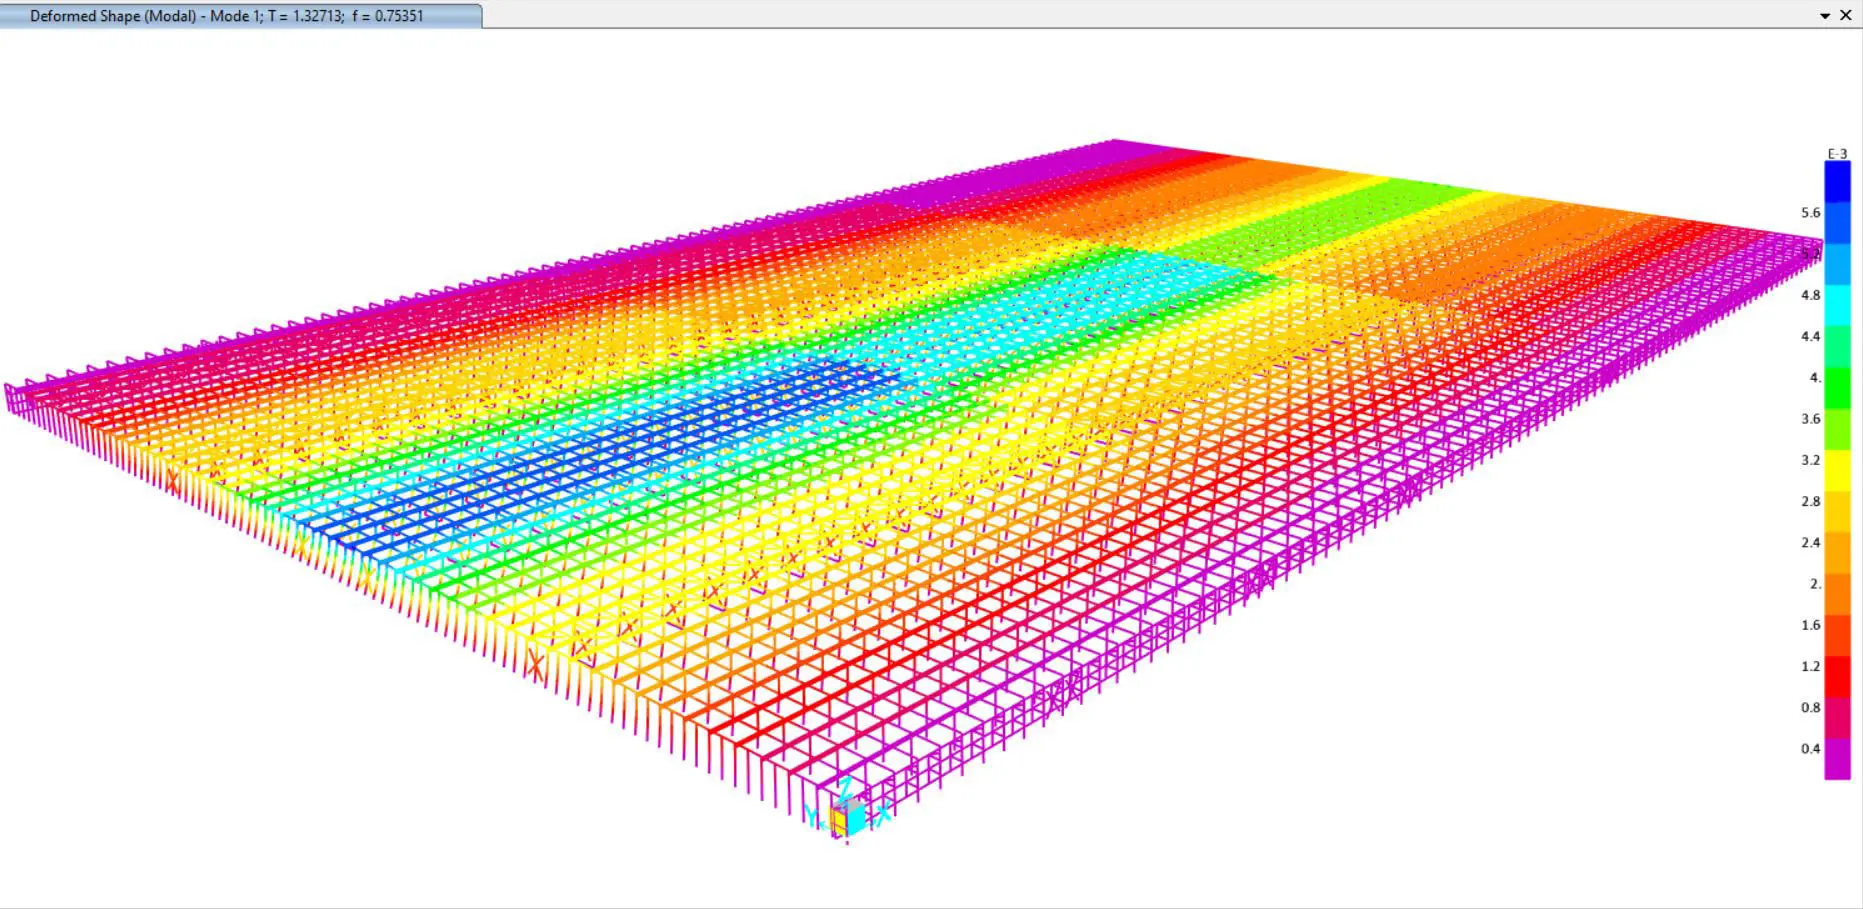
    NEN 3859, the Dutch standard for commercial production greenhouses, is the governing structural code. Alongside it: guidance from the Food and Agriculture Organization of the United Nations and the recommendations of the US National Greenhouse Manufacturers Association, and on Iranian projects standard 15565 of the Iranian National Standardization Organization together with Publication 472 of the Plan and Budget Organization. Galvanising is specified to ISO 1461. The structure is analysed by finite element modelling of the full bay set against dead, wind, snow, crop, installation and concentrated vertical loads.

  • How long does a greenhouse project take from first contact to handover?

    It depends on the area and on how much of the feasibility work already exists, but the sequence rather than the duration is what governs. Each stage produces the input the next one needs: the market study decides the crop, the crop decides the equipment, the equipment decides the loads, the loads decide the structure, and the structure cannot be manufactured until the grid is final and the foundation set out. The two places projects try to save time — skipping the market study and fixing the orientation before reading the climate record — are the two that cost the most later, because neither can be corrected without rebuilding.

  • Can you build a greenhouse on a site outside Iran?

    Yes. The group manufactures in two factories in Iran and has an international base in Proshyan, Armenia, with delivered façade projects in Iraq, Austria and Armenia. What travels well is the engineering and the manufactured components; what has to be established locally is the climate record, the water study, the regional pest survey and the market analysis — which is why the feasibility stage is site-specific and is done before anything is quoted.

Send us the site, the crop and the climate file.