

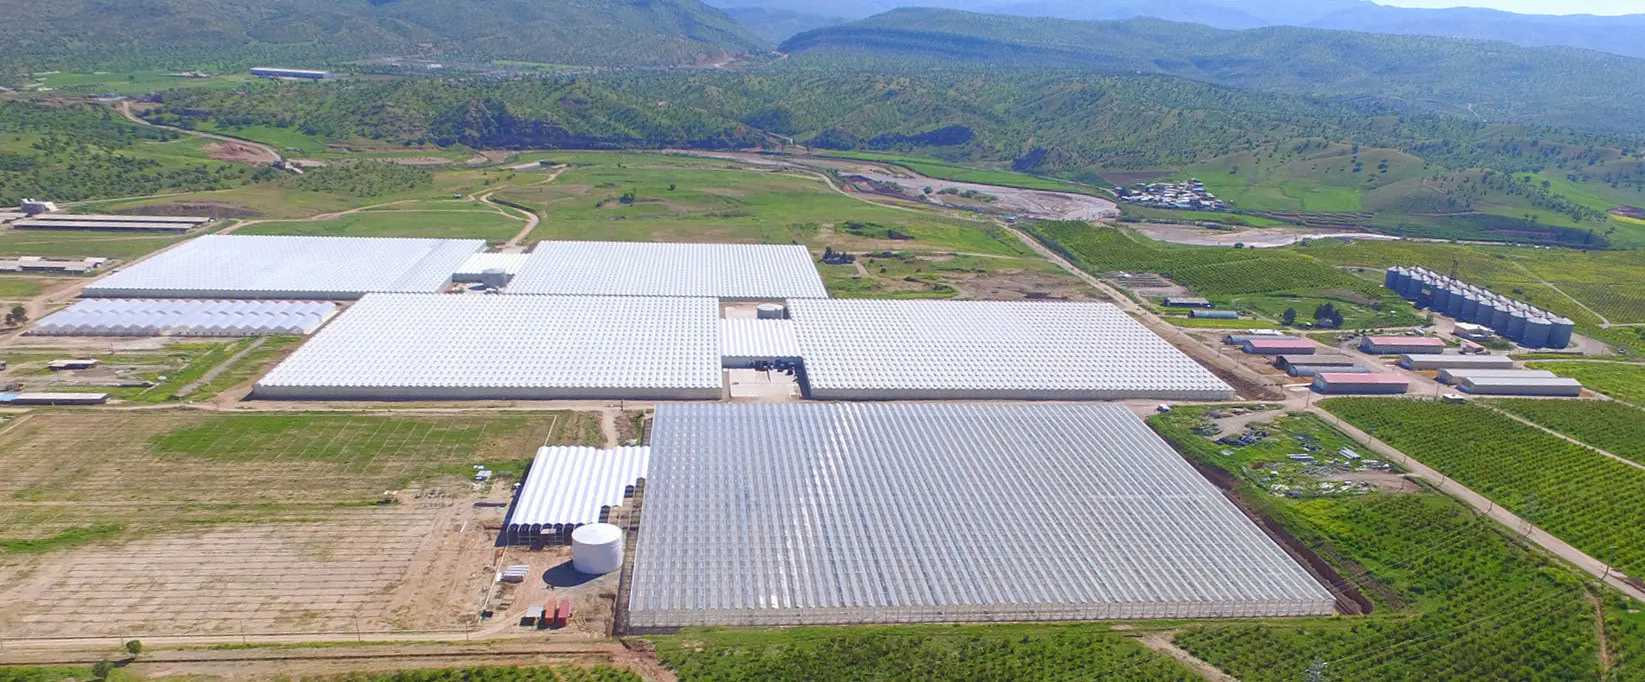
What is studied
Greenhouse orientation. Soil studies. Light radiation studies. Meteorological studies. Water resource studies. And the determination of the crop type, which every other decision then follows.
The meteorological work is specific: the amount of precipitation as snow and rain, checked over a thirty-year period for the direction and the area; the minimum and maximum temperature and humidity; and the direction and magnitude of the wind across the site.
Orientation deserves its own line, because it is the one decision that cannot be revised afterwards. A house facing the wrong way relative to the winter sun and the prevailing wind is a house that is slightly wrong every day for twenty years.
-
Read from the site The ridge direction is set against the winter sun and the prevailing wind, from the site's own record — not from the shape of the plot.
-
Fixed at set-out Crop, equipment, vents and glass can all be revised during design. Orientation is fixed the day the foundations are set out — and a house turned wrong is slightly wrong every day for twenty years.
Everything else can change during design. The direction of the ridges is fixed the day the foundations are set out.
Beyond the structure
The study does not stop at the building. It runs from the choice of crop and the market it will sell into, through the house and its equipment, to the point where the produce leaves the site — so that a grower starts the project knowing what it asks of them, not hoping.
It ends in a business plan, and the plan is written to show the risks as clearly as the returns. With both on the table, the route from construction to operation can be walked knowing what it costs and what it gives back.
What a greenhouse business plan has to contain
The word is used loosely enough in this industry that it is worth setting out what ours contains — and what a plan missing any of these cannot tell you.
The crop, chosen against a market rather than a preference. This comes first because everything downstream depends on it. The crop decides the growing system, the growing system decides the equipment, the equipment decides the loads, and the loads decide the structure. A crop selected before the regional market study is a crop grown at a price nobody checked.
- The market decides the cropWhat the region is short of, and in which months.
- The crop decides the growing systemSubstrate or soil, gutters or beds, spacing.
- The growing system decides the equipmentScreens, lighting, cooling, dosing, transport.
- The equipment decides the loadsEvery item hangs from a gutter or a truss.
- The loads decide the structureSections, bracing, footings — the part that is hardest to change later.
Each decision is an input to the next. An error at the top travels all the way down — and cannot be corrected at the bottom without rebuilding.
Yield, stated as a range and as an assumption. Yield per square metre per year is the number the whole return rests on, and it is not a property of the building. It depends on the crop, the climate, the equipment installed, the growing system and — heavily — the grower. A plan that states a single yield figure without saying what it assumes has hidden its largest risk.
Price, and what moves it. The regional market price for the crop, its seasonality, and who the buyer actually is. A greenhouse's advantage is producing out of season, so the price in the months the house can supply matters far more than the annual average.
Operating cost, split into energy, water, labour and inputs. Energy is usually the largest and the most volatile. Water may be the constraint before it is a cost. Labour scales with the growing system chosen. These are the costs that compound across twenty years, and they are where the design decisions pay back or fail to.
Capital cost, split between the building and the equipment. Worth separating, because they behave differently: the building is a long-life asset at a predictable cost, and the equipment is where the budget actually varies and where later upgrades are possible.
Water, as its own section. In most regions these houses are built in, water is the binding constraint. What is available, at what quality, what treatment it needs, what the roof can collect, and what happens in the longest dry run the thirty-year record shows.

The risks, named. Market price movement, energy price movement, water availability, crop failure, and the assumptions in the yield figure. A plan that presents returns without the risks beside them is a sales document.
What is deliberately not in it: a yield guarantee. Yield depends on decisions made daily for twenty years by people who do not work for the greenhouse builder. A supplier offering to guarantee one is guaranteeing something outside their control, and it is worth asking what happens when it is not met.
What decides whether a greenhouse pays back
Three variables, and only one of them is the building.
Yield per square metre per year. Set by the crop, the climate, the light the house transmits, the equipment installed and the grower's skill. The building contributes through light transmission and climate stability — which is why the structure is sized as small as the calculation allows and why the cover is glass, since a percentage of transmission lost is roughly a percentage of yield lost every year for twenty years.
The price the crop makes. Set by the regional market and by the months in which the house can supply it. The building contributes nothing here, and it is where projects most often go wrong, because the market study is the easiest stage to skip and the most expensive one to be wrong about.
The energy and water consumed to produce it. This is where the building and the equipment decide the outcome. The choice between pad-and-fan and semi-closed cooling, whether there is an energy screen, whether geothermal is available, the tightness of the envelope and the glazing detail all appear on the operating cost line every year for the life of the house. A capital saving that raises annual energy consumption is almost always a bad trade across twenty years.
-
Three variables Yield depends on the crop and the grower, price on the market. The energy and water used to produce it are where the building and its equipment decide the result.
-
Scale underneath Design, plant room, water treatment and service building are largely fixed. Spread across a hectare they are thin; across 2,000 m² they are not.
Only the third is set by the building. Scale decides how thinly the fixed costs are spread across all three.
Scale sits underneath all three. Design, mobilisation, the plant room, the water treatment set and the service building are largely fixed and spread across the area. A hectare carries them thinly; two thousand square metres does not. That is why the economics of commercial glasshouse production start at a size, and why the cost per square metre falls sharply with area over the range that matters.
The study produces the numbers for all of these against the specific site, the specific crop and the specific regional market, because none of them transfer from another project.
Why it comes first
The building is the smaller half of the decision. A hectare of glass is a capital item with a twenty-year life, but the operating result is set by the crop, the market and the climate strategy — and by whether the water on the site can support any of it.
Every figure produced in this stage becomes an input to the next one. The wind and snow record sizes the structure. The thirty-year climate average decides between pad-and-fan, semi-closed and geothermal. The water analysis sizes the storage and decides whether desalination is in the scope. Nothing at the design stage is assumed, because nothing at this stage was skipped.