

What is optimised
Structure and equipment are designed as one facility, for the most performance at the least cost — which in practice means the least input and, above all, the least energy.
The design is optimised in a fixed order: grow the crop on the least energy, then on the least water and fertiliser, then raise the yield, then the profit. The four are not independent, and the order matters. Energy and water are the operating costs that compound over twenty years; yield is what they buy.
Structural analysis
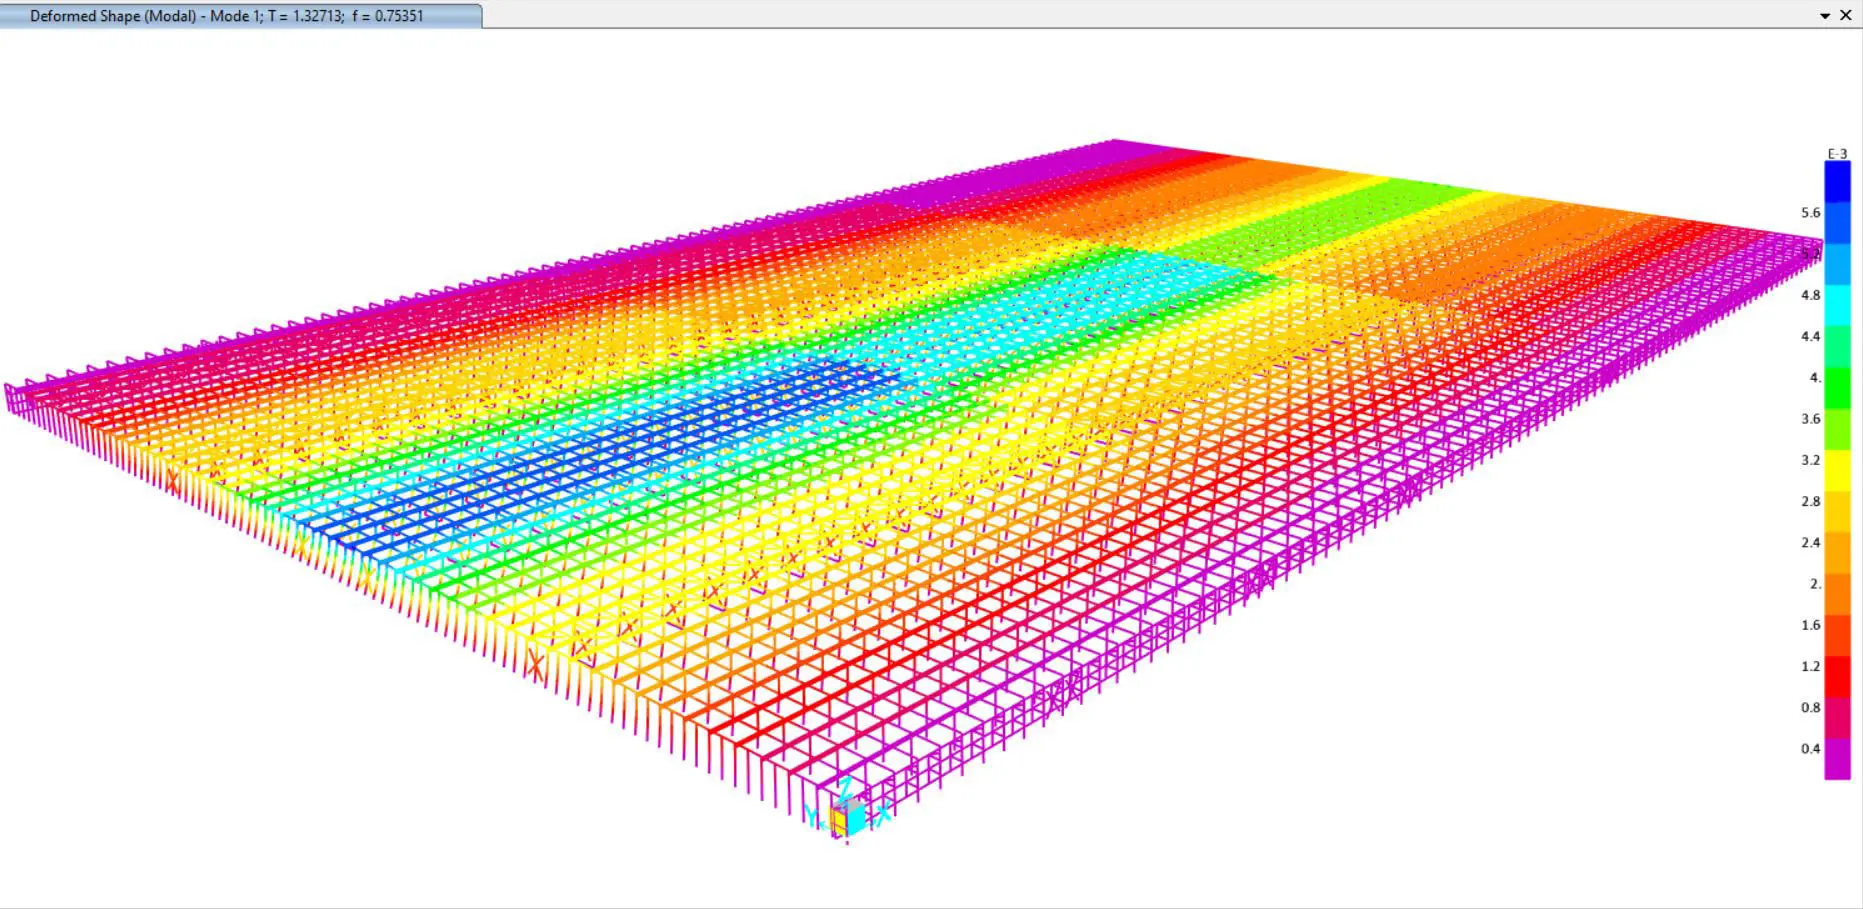
Finite element modelling covers the full bay set — columns, trusses, gutters, bracing and connections — under the load combinations the project is built to. That includes the loads a greenhouse has and an ordinary building does not: crop load hanging from the gutters, installation load from screens, heating pipe and lighting, and the concentrated vertical load of a person working on the roof.
Site wind and snow figures come from the thirty-year record established at the feasibility stage, not from a national average. Seismic figures follow the Iranian code where the site requires it.
The load cases, and the one that is always missed
The structure is analysed as the full bay set rather than as a single frame, against six load cases, because a repeating structure shares load between bays and a single-frame check misses what the neighbours do.
-
Dead The structure’s own weight — the smallest of the six.
-
Wind Governs, as suction lifting a light, smooth roof and wind racking the frame.
-
Snow Worst when it lies unevenly in the valleys, one side loaded and the other clear.
-
Crop A crop on hanging gutters, permanently on the aluminium.
-
Installation A half-built frame under a lifting load is a different structure from a finished one.
-
Concentrated Pipe, screens, lighting, transport and people at height — hung over twenty years.
Wind governs, and governs as uplift. The sixth case is the one most often missing from a greenhouse design — because it arrives after handover.
Dead load. The steel, the aluminium and the glass. The smallest of the six, and the only one a greenhouse shares with an ordinary building in any meaningful way.
Wind. The governing case, and it governs as uplift. A glasshouse is light, large and smooth, standing in the open — the wind tries to lift it and rack it, not push it down. This is why the foundations resist uplift rather than bearing, why the bracing is not optional, and why the gable columns are the heaviest sections in the building.
Snow. Governs where it falls, and governs a 26° roof differently from a flat one: snow slides off a slope until it does not, and the case that matters is snow held in the valleys at the gutters, unevenly, with the roof partly cleared and partly loaded.
Crop. A tomato or cucumber crop on a hanging gutter system is a substantial, permanent, distributed load applied directly to the aluminium. It is not a small number, and it is applied for the whole season, every season.
Installation. The loads during erection, which on a light structure are often worse than the loads in service — a partly braced frame with a lifting load on it is a different structure from a finished one.
Concentrated vertical load. The one that is always missed. Over twenty years a grower hangs things: heating pipe, screen mechanisms, lighting rails, internal transport, CO₂ distribution, hanging gutters, and at some point a person on a trolley working at height. Most of the load a greenhouse ends up carrying is added after it was handed over, by people who assume the building will take it. Designing for the bare house and equipping it afterwards puts the structure outside its design case, and nothing about it looks wrong until something is hanging from it.

Climate and airflow
Air exchange through the ridge vents is assessed against structure height and vent dimension, which together govern the heat-exchange capacity once the vent area is fixed.
Heating and cooling demand is simulated across the thirty-year climatic average for the site. That simulation is what decides between pad-and-fan, a semi-closed system and geothermal — the last of which runs at a coefficient of performance of roughly 3 to 4 where the ground supports it.