
CORTEX Façade Engineering

Products · 01

Greenhouse foundation and ground beams

Pad footings and ground beams on an 8 × 5 m grid

A greenhouse foundation is not sized by the load above it. The whole structure of a hectare of Venlo glasshouse weighs less per square metre than the roof slab of a small office, and it stands in the open with a large, smooth surface presented to the wind. What the footing has to resist is the wind trying to lift the building off the ground and rack it sideways — which is why the pads go deep and narrow rather than wide and shallow, and why the ground beams that tie them together are not optional.

Every column in the grid lands on a precast pad, set in a bored hole and grouted. Precasting the pads is what keeps a hectare of setting-out inside tolerance: the column base plate is cast into a unit made in a mould, so the bolt positions are identical on all of them, and the site work becomes levelling rather than carpentry.

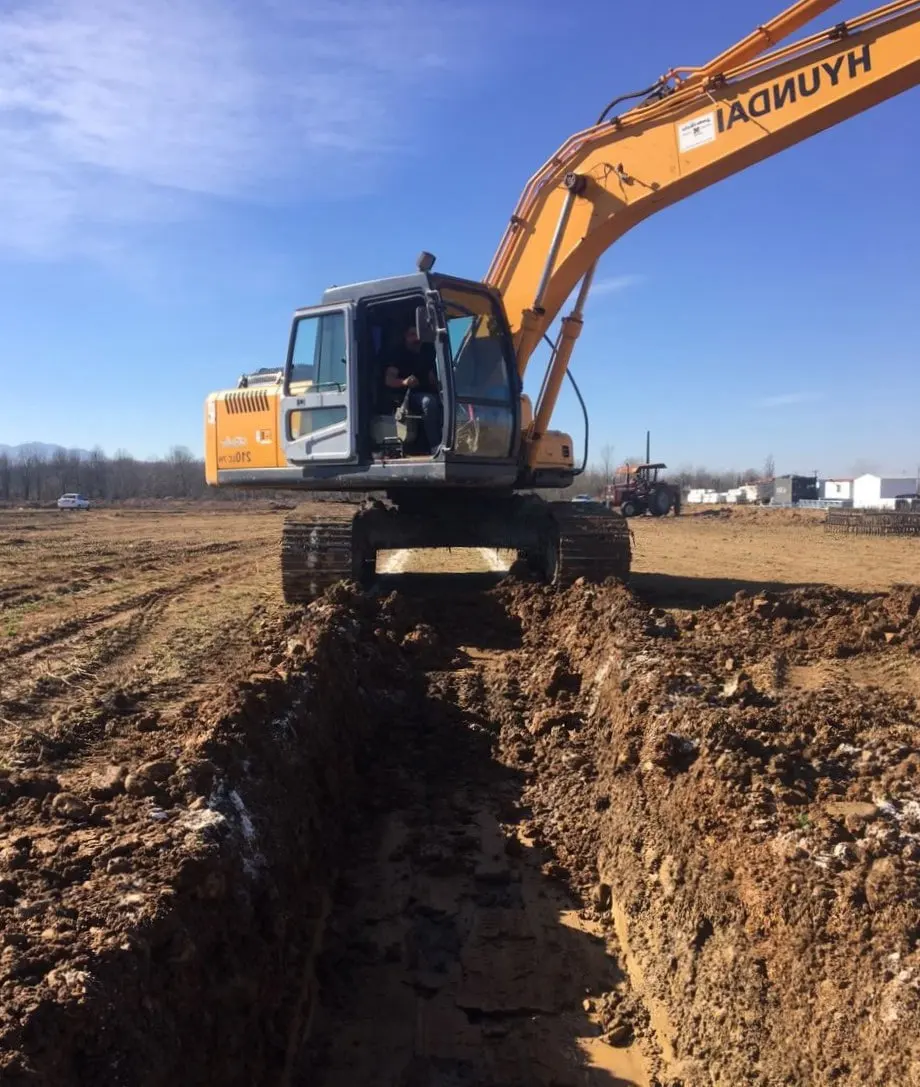
Excavator cutting a foundation trench across a cleared greenhouse site under a clear sky

The grid

Footings are placed in 8 × 5 metre units — the 8 metres is the truss span between column rows, the 5 metres is the bay along the gutter. At the gable the spacing tightens to 4 metres, because the gable columns carry the wind load off the whole end wall rather than a share of the roof.

Each pad is 140 × 140 mm in section and 1,000 mm long, set in an 800 mm diameter bore taken 1,000 mm below ground level. The oversized bore is deliberate: it leaves an annulus of backfill that can be compacted around a pad already set plumb and to level, instead of asking a wet pour to hold a position.

Ground beams and the wind band

The pads are tied by ground beams 300 mm deep and 300 mm wide, reinforced with four Ø10 mm ribbed bars to AIII. Individually a pad footing resists overturning poorly; connected into a continuous frame, the whole grid shares the reaction and the wind load has to lift a strip of foundation rather than one pad.

The perimeter is heavier because that is where the wind arrives. Along the 4 metre gable face the foundation runs 500 mm wide and 1,600 mm long, taken 800 mm below ground and tapering to 600 mm at its deepest point, with Ø12 mm AIII reinforcement. The 5 metre side bays get the same section, and inside that perimeter band each pad sits in a concrete sleeve of its own.

Glazed side wall of a Venlo greenhouse photographed into the sun, columns standing on the perimeter foundation
Better Farm · on site A glazed side wall standing on its perimeter foundation. The side and gable faces are where the wind arrives, so they get the heavier section.

Depth, and what sets it

The published figure is a bore taken 1,000 mm below ground with a pad 1,000 mm long inside it. That is a starting point rather than a rule of thumb. It is the answer to four site questions, and on a given project any one of them can move it.

Uplift, not bearing. The controlling calculation is the wind trying to pull the building out of the ground. Depth buys two things against that: the weight of soil sitting over the pad, and the friction along its sides. Both grow with depth, which is why a greenhouse pad is deep and narrow where a building footing of the same capacity would be wide and shallow. A wide pad is good at resisting a load pressing down and poor at resisting one pulling up.

Diagram Four things decide how deep a pad goes
  • Uplift The wind pulls the house up. Weight and side friction resist it, and both grow with depth — so the pad goes deep rather than wide.

  • Frost Freezing ground lifts what sits in it, and not evenly across a hectare. The pad goes below the frost depth in the site's thirty-year record.

  • Soil and water table Soft ground sends the pad deeper. A high water table limits the bore and lightens the soil, so the ground beam grows instead.

  • Slope The pads and ground beams step down the hill, each run level, so the columns stay one length and the glazing grid stays true.

The published bore is 1,000 mm. Each of these can move it on a given site — and uplift, not the weight of the house, is the one that usually governs.

Frost. The pad must sit below the depth to which the ground freezes on that site. Water in soil expands as it freezes and lifts whatever rests on it, and across a hectare it does not lift evenly. Uneven heave racks the frame and cracks glass — in a greenhouse the glass tells you before the steel does. The frost depth comes from the site's thirty-year meteorological record, not from a regional assumption.

Soil. Bearing capacity, cohesion and the depth of made ground or topsoil all move the figure. Soft or filled ground means going deeper, to material that can be relied on.

Water table. A high water table reduces the effective weight of the soil above the pad and limits how deep a bore can practically go, which usually pushes the design towards a larger ground beam rather than a deeper pad. Greenhouse sites are chosen for water, so this comes up more often than on other buildings.

On a sloping site the pads step, and the ground beams step with them. Each run stays level, so the columns stay one length and the glazing grid stays true. Following the slope with the structure instead would put every pane in the house at a slightly different geometry, so it is not done. Cut and fill is settled before the grid is set out, because the setting-out is what the precast pads are made to.

Reference

Specification

Greenhouse foundation and ground beams — specification
Parameter Typical range
Layout
Column grid 8.00 m truss span × 5.00 m bay; 4.00 m along the gable face
Precast pad 140 × 140 mm section, 1,000 mm long
Bore for each pad Ø800 mm, 1,000 mm below ground as the starting figure
Perimeter band
Gable face 500 mm wide × 1,600 mm long, 800 mm below ground tapering to 600 mm; Ø12 mm AIII
Side face Same section, on the 5.00 m bay
Ties and fixing
Ground beam 300 × 300 mm, 4 × Ø10 mm ribbed bar (AIII)
Column base Holding-down bolts cast into the pad; column bolted after levelling
Design basis
Governing load Wind uplift and racking, not the weight of the house
Depth checked against Frost depth from the 30-year record, soil, water table
Code NEN 3859, with the site wind and seismic figures

Values for the standard Better Farm bay set, referenced to the governing codes. Project values are confirmed against the site's wind, snow and seismic figures, the crop and the equipment schedule before fabrication is released.

Design notes

What decides the detail

  • Uplift governs

    The critical load case is wind suction on a light roof, not gravity. A footing sized on bearing pressure alone will be adequate for the weight and inadequate for the storm.

  • Set out once

    A hectare is roughly 250 column positions. Precast pads with cast-in bolts make that a survey job; cast-in-place pockets make it 250 opportunities to be 15 mm out.

  • Tie the grid

    Ground beams turn independent pads into a frame. They are also the datum the whole steel erection works from, so their level matters as much as their strength.

  • Check the water

    Greenhouse sites are chosen for water, which often means a high table. Where it is high, the bore is dewatered and the backfill specified accordingly rather than discovered on the day.

Reference

Common questions

  • Why does a greenhouse need a deep foundation when it is so light?

    Because the governing load is uplift, not weight. A Venlo glasshouse presents a large, smooth surface to the wind and weighs very little, so a storm tries to lift and rack it rather than crush it. Better Farm foundations are precast pads 140 × 140 × 1,000 mm set in an Ø800 mm bore taken a metre below ground and tied together by 300 × 300 mm ground beams with four Ø10 mm AIII bars, so the wind has to lift a connected strip of foundation instead of a single pad.

  • What is the foundation grid of a Venlo greenhouse?

    Footings sit on an 8 × 5 metre grid: 8 metres is the truss span between column rows and 5 metres is the bay along the gutter. At the gable the column spacing closes to 4 metres, and both the gable and side faces get a heavier foundation — 500 mm wide, 1,600 mm long and 800 mm below ground with Ø12 mm reinforcement — because the perimeter columns collect the wind load off the end and side walls.

  • How deep should a greenhouse foundation be?

    The bore is taken 1,000 mm below ground as a starting figure, with a precast pad 1,000 mm long inside it — but the depth is set by four site facts rather than by a standard. The controlling case is wind uplift, and depth buys both the weight of soil above the pad and the friction along its sides, which is why a greenhouse pad is deep and narrow where a building footing of the same capacity would be wide and shallow. Beyond that: the frost depth from the site's thirty-year record, the soil's bearing capacity and depth of made ground, and the water table.

  • Why are greenhouse pad footings precast rather than poured in place?

    Because precasting is what keeps a hectare of setting-out inside tolerance. The column base plate is cast into a unit made in a mould, so the holding-down bolt positions are identical on every pad in the grid, and the site work becomes levelling a made component rather than holding a position in a wet pour. Each pad is set in an 800 mm diameter bore — deliberately oversized — leaving an annulus of backfill that can be compacted around a pad already set plumb and level.

  • How is a greenhouse foundation built on a sloping site?

    By stepping it. The pads step down the slope and the ground beams step with them, each run kept level, so every column is the same length and the glazing grid stays true. Letting the structure follow the slope would give every pane a slightly different geometry. Cut and fill is decided before the grid is set out, because the setting-out is what the precast pads are made to.

Send us the site, the crop and the climate file.