

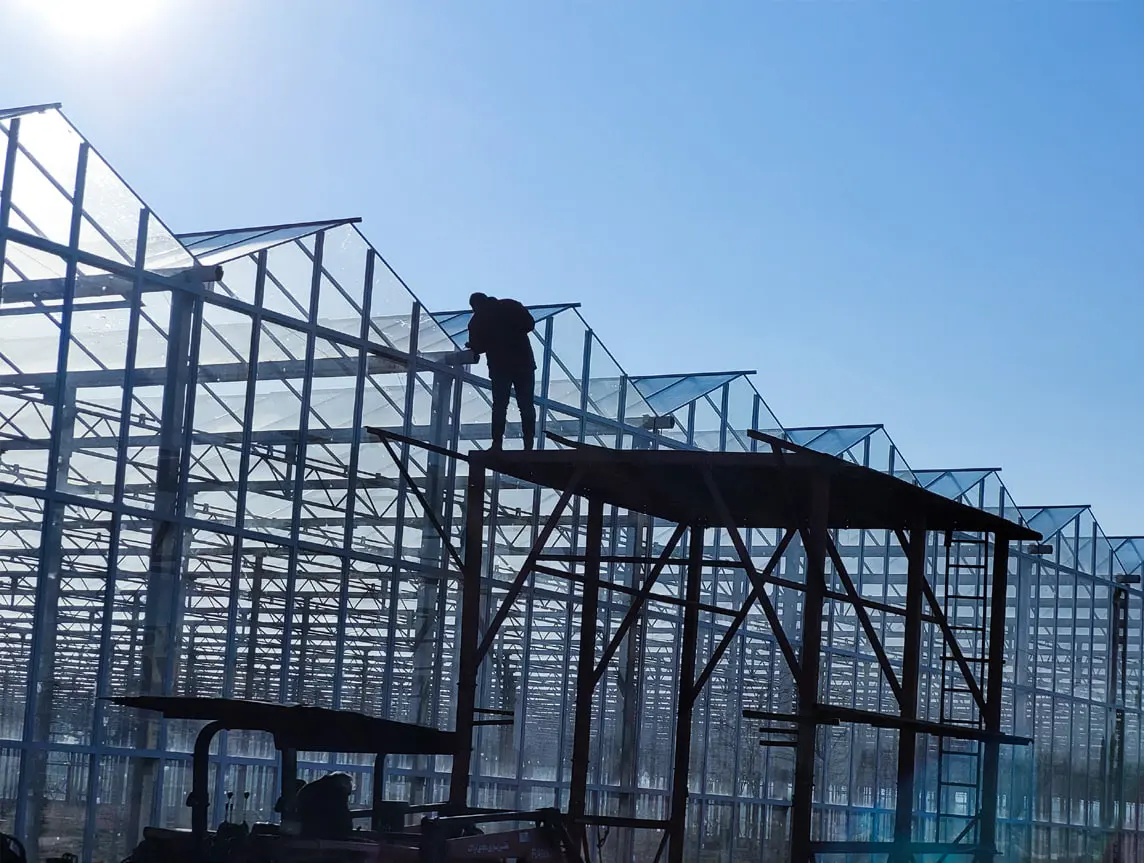
Columns
Internal columns are 120 × 60 × 5 mm box, set on the 8 × 5 metre grid and bolted to the precast footings. They are the slenderest members in the building because they carry the least: a share of a light roof, and no wind at all except what the bracing hands them.
Side-wall columns are 140 × 80 × 3 mm, two per 5 metre bay. Gable columns step up again to 140 × 140 × 4 mm at 4 metre centres. The section grows as the wind share does — a gable column is a cantilever against the full pressure on the end wall, and it also holds the gable glazing line straight, which is what stops the panes at the corner from being loaded in the one direction glass has no answer to.

The 8 metre truss
The truss spans between column rows and defines the whole economy of the type. It is 490 mm deep, with 60 × 40 × 4 mm chords top and bottom, 30 × 30 × 3 mm diagonals, and a 50 × 5 mm plate on top. Each end is bolted with two M12.
Those are small sections for an eight metre span, and they can be small because a Venlo truss does not carry a roof — it carries a strip of gutters, each of which is itself a beam spanning the bay it drains. Splitting the roof load into two stages is the reason the members above the crop are 40 mm deep instead of 400.
The truss also becomes the rail for the ventilation mechanism. The push-pull system that opens the roof vents is mounted on it, so the top chord is set out and levelled as a running surface, not only as a load path.
Truss spacing, and why eight metres
The 8.00 m span between column rows is the dimension the whole type is organised around, and it is a compromise between three things that pull in different directions.
-
More span, fewer columns Columns interrupt transport, take planting positions and shade. A longer span leaves more of the floor clear.
-
More span, a deeper truss Bending rises with the square of the span, so the depth needed grows faster than the span — and depth above the crop is shadow on it.
-
More span, heavier columns and footings Each column carries a larger share of roof, and each footing resists a larger share of the uplift.
Eight metres, on a 490 mm truss, is where the three settle for a glass Venlo roof.
More span means fewer columns and more usable floor. Columns are obstructions: they interrupt internal transport, they occupy planting positions, and they shade. A grower working a hectare wants as few of them as the structure allows.
More span means a deeper truss, and a deeper truss shades more. Bending moment rises with the square of the span, so doubling the span more than doubles the depth needed to carry it in the same sections. Past some point the roof structure costs more yield in shadow than the removed columns give back in floor.
More span means a heavier column and a heavier footing. Each column carries a larger share of roof, and the uplift each footing resists rises with it.
Eight metres with a 490 mm truss in 60 × 40 × 4 mm chords is where those three settle for a Venlo roof in glass. It is shallow enough to stay largely out of the light path, light enough that a 120 × 60 × 5 mm internal column carries it, and wide enough that a hectare has a workable number of obstructions in it. The sections look small to an engineer used to buildings. They are right here because the load is genuinely small — thin glass on extruded aluminium at a 26° slope — and the path it takes to the truss is genuinely short.
Bracing
Side-wall bracing is two rows of Ø10 mm solid steel rod per bay, bolted at both ends. A bottom tie beam of 120 × 50 × 3 mm box runs between the concrete columns; a top tie of 50 × 50 × 2 mm sits 300 mm below the gutter.
Roof bracing is of the same family and is placed where the analysis puts it — its purpose is to stiffen the roof plane against bending and, in doing so, to reduce the steel per square metre rather than add to it. That is worth stating plainly: bracing is how a greenhouse gets lighter, not heavier.
What ISO 1461 at 60 µm actually buys
All steelwork is hot-dip galvanised to ISO 1461 with a minimum coating of 60 µm, and the bolts and nuts are mechanically galvanised. Inside a greenhouse the relative humidity sits near saturation for long periods and condensate runs down every steel face — a corrosion environment most buildings never see. The specification has three parts, and each does a different job.
Hot dip, not spray or paint. The fabricated member is pickled and then lowered into molten zinc, so the zinc reaches every surface the liquid touches — including the whole inside face of every hollow section. That is the point. The inside of a sealed hollow column is the one place in the building that nobody will ever inspect or maintain, and condensation forms there too. Sprayed and painted coatings do not reach it.
-
Inside as well as out Molten zinc reaches every surface it touches, including the inside of a hollow column — the one place condensation forms that nobody will ever inspect.
-
Bonded and sacrificial Zinc alloys with the steel and protects a scratch electrochemically. Under paint, corrosion starts at the scratch and spreads beneath the film.
-
Bolted, not welded Members are dipped complete and bolted on site. A weld would burn through the zinc at the joint — the place most likely to hold moisture.
The coating goes on after fabrication, which is also why the structure is bolted: a site weld would burn through it at the joint.
Bonded and sacrificial. Hot dipping forms iron-zinc alloy layers at the steel surface rather than a film sitting on top of it, so it does not peel or blister. Where it is scratched, the surrounding zinc protects the exposed steel electrochemically instead of letting rust creep under the edge. Paint does the opposite: a scratch in paint is where corrosion starts.
Thickness is time. Zinc is consumed at a rate set by the atmosphere around it, so coating life is close to proportional to thickness. Specifying a minimum rather than a nominal value matters, because a coating measured as an average can be thin exactly where the section is thin. A thinner coat, or a painted system with site-cut edges, gives back years of service life for a saving measured in a single season's crop.
Bolts, and no site welds. A hot-dipped thread picks up enough zinc to bind unless the nut is tapped oversize, so bolts are mechanically galvanised instead — a coating built up cold, at a controlled thickness that leaves the thread usable. And the structure is bolted rather than welded on site for the same reason the coating exists: every member is galvanised complete, after fabrication, and a site weld would burn through the zinc at precisely the connections, which are the places most likely to hold moisture.