
CORTEX Façade Engineering

Products · 04

Greenhouse roof ventilation

Ridge vents on a rack-and-pinion drive

Roof ventilation is the primary climate control in a glasshouse, and it is the one system that works with no energy input at all. Hot air rises to the ridge; opening the ridge lets it leave and pulls cooler air in behind it. Everything else — screens, pad-and-fan, semi-closed cooling — is built on top of a roof that vents properly, and none of it compensates for one that does not.

A ridge vent does more with the same opening than a side-wall vent. Designs vary, but in general roof vents are up to five times as effective as side-wall openings of comparable area, because they open where the hot air has already gathered rather than at the level of the crop.

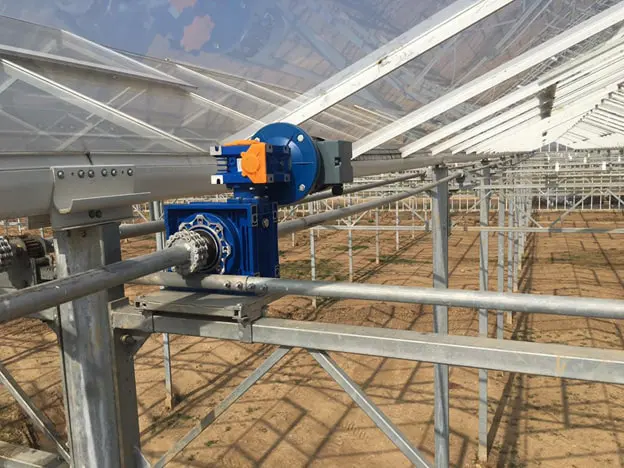
Rack-and-pinion gear motor mounted on the vent drive shaft beneath a Venlo greenhouse roof

The vents

Ventilation windows are 1,200 × 1,200 mm, or doubled to 1,200 × 2,400 mm where the calculation calls for more area. They are installed alternately along the ridge, so half the roof opens to one side and half to the other and the house can be vented on either wind direction without pressurising it.

Diagram Why the opening belongs at the ridge
  • Ridge vents Warm air rises to the ridge and leaves there, pulling cooler air in behind it. Up to five times as effective as side-wall openings of the same area.

  • Side-wall openings Air crosses at the level of the crop, and the hottest air — collected under the glass — has no way out.

Warm air rises and collects under the roof. An opening at the ridge lets it out and draws cooler air in behind it — with no fan and no energy input.

Each vent connection carries a lock, and a flexible seal runs along the threshold and both sides. The vents are locked against movement along the ridge — a vent that can creep will eventually find the pane next to it.

Roof vents standing open in alternating rows along the ridges of a Venlo greenhouse
Better Farm · on site Vents open in alternating rows along the ridges. Whichever way the wind blows, half of them face away from it.

How much vent area a greenhouse needs

Vent area is usually expressed as a percentage of the floor area it serves, and the honest answer to how much is that it is a calculation with five inputs rather than a number.

What is being removed. Ventilation carries away the heat that arrives as sunlight and the moisture the crop transpires. Both scale with the light the house receives, so the requirement rises with latitude, with the share of clear-sky days, and with the crop's transpiration rate. A house in a cool, cloudy climate and a house in a hot, high-light one do not need the same roof.

How much of the vent is actually open. A vent's geometric area is not its ventilation area. The opening angle, the position along the ridge and the wind direction all change how much air a given opening moves. Ridge vents alternate along the roof — half opening one way, half the other — so the house vents on either wind direction instead of being pressurised by one.

Diagram Three things between the vent size and the air it moves
  • Opening angle The drawn area is the vent's size, not its ventilation. How far it opens decides how much air it moves.

  • The leeward side Vents alternate along the ridge, so there is always an opening facing away from the wind — drawing air out instead of driving it in.

  • Screened Every insect net obstructs some of the opening, so the vent is sized for the screened condition, with the mesh already chosen.

The area on the drawing is the starting point. The air that actually leaves depends on these.

Whether it is screened. This is the one most often missed. Every net that stops an insect also obstructs air, so a vent sized on its open area and then screened at mesh 40 delivers less than the calculation assumed. The vent area is sized for the screened condition, with the mesh already chosen from the regional pest study — not sized open and screened afterwards. The screen itself is set out on the insect screening page.

The temperature difference driving it. Ridge ventilation is driven by buoyancy: warm air rises to the ridge and leaves, drawing cooler air in behind it. The driving force is the difference between inside and outside temperature and the height between the crop and the ridge. On a still, hot day with a small difference, ventilation alone will not hold the set point — which is where the cooling strategy begins, and why heating and cooling is designed with the vents rather than after them.

What is downstream of it. Energy screens, CO₂ dosing and a semi-closed cooling system all change the answer, because each of them either restricts the opening or changes what ventilation is being asked to do. CO₂ dosing in particular is in direct conflict with ventilation — dosed CO₂ leaves through an open vent — so the control strategy has to resolve the two.

The area is settled in the climate simulation against the site's thirty-year record. What this page fixes is the hardware: vents at 1,200 × 1,200 mm, doubled to 1,200 × 2,400 mm where the calculation calls for more, alternating along the ridge, on a drive that opens them by a controlled amount rather than fully or not at all.

Roof profiles and the ridge

The roof profile set is aluminium studs, Venlo arms and crown profiles with their connections. Where each pane is seated, a dedicated PVC profile keeps the glass off the aluminium, which makes breakage far less likely and closes the joint against air leakage.

The advantage of the Venlo arm in this system is that it goes in at the same time as the roof glass rather than after it, which removes a whole pass over the roof and is a real saving on a hectare.

The roof bars are fixed at the ridge by a torque-tight connection, which is why they stand 42.9 mm high there; below the ridge beam each bar seats into its stud. At the first and last bay, braces tie the top profile back to the studs — 3 mm wire with a size 6 brace — and a wind brace of Ø10 mm bar on a 50 × 50 × 2 mm profile stops the second stud from rotating.

The roof slope is 26 degrees.

The drive

Opening is by rack and pinion. The push-pull rail mechanism is mounted on the truss and runs the length of the house.

The push-pull tubes are 26.7 mm steel, galvanised outside and zinc-coated within, carried on two bearing axes every 4.00 metres with PVC rollers. Each tube is clamped to a stabiliser block, and the block is what stops the tube rotating so that the rack cannot climb out of mesh — the single most common failure in a poorly detailed vent drive.

The vents themselves are pushed by two aluminium push-up bars with 1.22 mm tube. The drive axle is 42.4 × 2.5 mm, galvanised outside and zinc-coated inside, complete with bearing plate, and it runs beside the gutter.

The gear motor is 375 W at 3 rpm with two-way switching, supplied with its control equipment, electrical connections and wiring. Three revolutions per minute is deliberately slow: vents are moved in small increments many times a day by the climate computer, and speed at that duty buys nothing but wear.

Reference

Specification

Greenhouse roof ventilation — specification
Parameter Typical range
Openings
Vent size 1,200 × 1,200 mm single; 1,200 × 2,400 mm double
Layout Alternating along the ridge, both roof slopes
Roof pitch 26°
Area basis Climate simulation against the 30-year record, sized for the screened condition
Relative effectiveness Up to 5 × side-wall ventilation of comparable area
Drive
Mechanism Rack and pinion on a push-pull rail carried by the truss
Gear motor 375 W, 3 rpm, two-way switching
Push-pull tube Ø26.7 mm steel, galvanised outside, zinc-coated inside
Tube supports Two bearing axes every 4.00 m, PVC rollers, anti-rotation block
Drive axle Ø42.4 × 2.5 mm, galvanised and zinc-coated, with bearing plate
Vent push-up bars Two aluminium bars, 1.22 mm tube
Ridge and seating
Ridge fixing Torque-tight; roof bars stand 42.9 mm high
Pane seat Dedicated PVC profile at the glass

Values for the standard Better Farm bay set, referenced to the governing codes. Project values are confirmed against the site's wind, snow and seismic figures, the crop and the equipment schedule before fabrication is released.

Design notes

What decides the detail

  • Alternate the ridge

    Half the vents opening each way means the house can always be vented on the leeward side, whatever the wind is doing.

  • Stop the rack climbing

    The stabiliser block that prevents tube rotation is a small part that prevents the drive's characteristic failure. It is not a place to economise.

  • Slow is correct

    3 rpm suits a vent that moves in small steps dozens of times a day. Faster motors wear the rack and overshoot the setpoint.

  • Height matters too

    Structure height and vent dimension together govern heat-exchange capacity. Adding vent area to a low house returns less than the same area in a tall one.

Reference

Common questions

  • Why are Venlo roof vents installed alternately along the ridge?

    So that the greenhouse can always be vented on the leeward side. Half the vents open to one side of the ridge and half to the other, which means that whatever direction the wind is coming from, the openings facing away from it can be used. Venting into the wind pressurises the house, drives moist air back down onto the crop and puts a lateral load on the vent arms that the mechanism is not sized for. Alternating the ridge also halves the opening exposed on any one side, which is what allows the house to keep ventilating in conditions that would otherwise force every vent shut.

  • What drives the roof vents?

    A rack-and-pinion mechanism on a tension-compression rail mounted on the truss, powered by a 375 W gear motor running at 3 rpm with two-way switching. Ø26.7 mm drive tubes run on two bearing axes every 4.00 metres with PVC rollers, each clamped to a stabiliser block that prevents the tube rotating so the rack cannot climb out of mesh. Two aluminium push-up bars open each vent, and the Ø42.4 × 2.5 mm drive axle runs beside the gutter.

  • Why is the roof slope 26 degrees?

    A steeper roof sheds condensate and snow more readily and admits more light at low winter sun angles, while a shallower one puts less structure and less glass in the air. Twenty-six degrees is the pitch Better Farm builds to across its Iranian projects, and it sits at the upper end of the range used in Dutch Venlo practice, which suits a climate with real snow loading in the northern provinces.

  • How much ventilation does a greenhouse need?

    It is a calculation rather than a number, with five inputs. What is being removed — solar heat and crop transpiration, both of which scale with the light the house receives, so the requirement rises with latitude and clear-sky fraction. How much of the vent is genuinely open, since opening angle, position along the ridge and wind direction all change what a given opening moves. Whether it is screened, because an insect net reduces the effective area and the vents must be sized for the screened condition. The temperature difference driving the buoyancy, and the height between crop and ridge. And what is downstream — screens, CO₂ dosing and semi-closed cooling each change the answer.

  • Are roof vents better than side vents in a greenhouse?

    Substantially. Designs vary, but in general ridge vents are up to five times more effective than side-wall vents of comparable area, because they sit where the hot air has already collected rather than at the level of the crop. Ridge ventilation is driven by buoyancy — warm air rises, leaves through the ridge and pulls cooler air in behind it — and it works with no energy input at all. It is the primary climate control in a glasshouse; screens, pad-and-fan and semi-closed cooling are built on top of a roof that vents properly, and none of them makes up for one that does not.

Send us the site, the crop and the climate file.