
CORTEX Façade Engineering

Products · 03

Greenhouse gutters and glazing bars

Gutters, roof bars and glazing profiles, extruded in-house

Aluminium is the second material in a Venlo greenhouse and it does the more interesting job. The steel carries the building; the aluminium carries the glass, drains the water, seats the seals, and — in the case of the gutter — spans the bay as a beam while doing all three.

That combination is why the profile is extruded rather than assembled. A section that is simultaneously a channel, a beam and a glazing rebate cannot be made by folding sheet, and it cannot be bought close enough from a catalogue. CORTEX extrudes its own aluminium for the façade side of the business, and the greenhouse profiles come off the same presses.

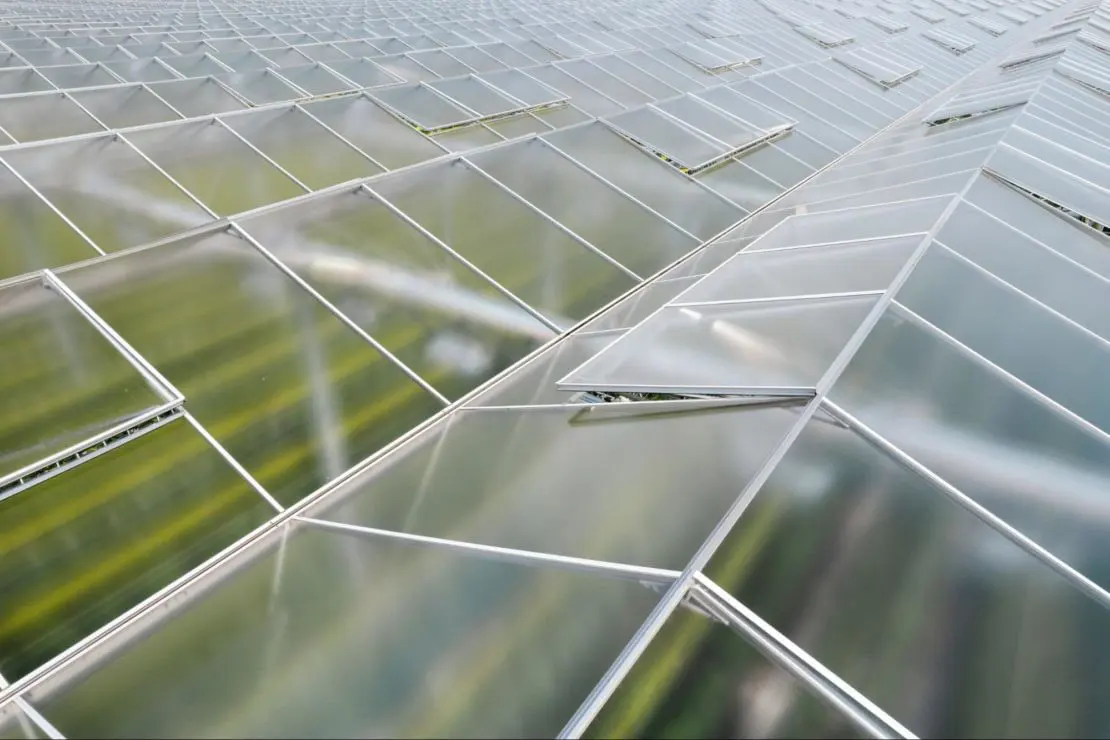
Close view of aluminium glazing bars holding tempered roof panes, with a vent arm crossing the frame

The gutter

The gutter runs the length of the greenhouse at the valley between two ridges. It collects rainwater off the roof and condensate off the inside face of the glass, and carries both to a 125 mm outlet at the gable.

Structurally it is a beam spanning the bay between trusses, which is the move that lets the roof above it be shallow. It is also the fixing line for almost everything a grower later hangs in the house: screen wires, heating pipe supports, hanging gutter systems for the crop. A greenhouse gutter is not plumbing with a structural bonus — it is a structural member that happens to be open at the top.

Diagram One extrusion, three jobs
  • Channel Rain off the roof and condensate off the inside of the glass, carried to a 125 mm outlet at the gable.
  • Beam Spans the bay between trusses, which is what lets the roof above it be shallow and light.
  • Fixing line Screen wires, heating pipe supports and the crop's hanging gutters all hang from it — for twenty years.

A section doing all three cannot be folded from sheet or bought close enough from a catalogue. It is extruded to its own die.

Roof and wall profiles

One aluminium frame is assembled per four-metre bay: roof bars, ridge profile, and the glazing fittings that go with them. Assembling per bay rather than per pane turns the roof into a repeated unit, and it is a large part of why a hectare can be glazed on a predictable programme.

Roof glazing machine with a vacuum lifter working along a Venlo roof, panes going into one bay while the next still stands open
Better Farm · on site Glazing the roof from a machine with a vacuum lifter, bay after bay. One frame and one pane size repeated across the whole house is what turns glazing into a production line.

Side-wall and gable profiles take 4 mm glass and retain it with a white PVC cap. The vent arm at each end of the bay carries a washer for additional strength, because that is the position that takes the concentrated load when a vent is driven open against wind pressure.

The glass, and why it is thin

The panes are tempered float glass, 3.8 – 4.2 mm thick. That is thinner than almost any glass used in a building, and the reason is the same reason the steel sections are small: everything above the crop is a tax on light.

Glass for a greenhouse is chosen for transmission first. Thicker glass transmits a little less, and so does glass with more iron in it — the iron that gives ordinary float glass its green edge absorbs light in the part of the spectrum a plant uses, which is why low-iron horticultural grades are sold by their transmission figure. Over a twenty-year operating life, where a point of transmission is roughly a point of yield, that is not a marginal difference.

Thin glass is possible because the pane is small and continuously supported. The Venlo roof is broken into short spans, and each pane sits in a U-shaped housing on a continuous PVC tape rather than bearing on metal at a few points. A small pane, supported along its edges on a compliant seat, carries wind and snow at a thickness that would be impossible on a large architectural panel.

Diagram Why every pane sits on PVC
  • On PVC The seat spreads the load along the whole edge, lets glass and aluminium move by different amounts, and closes the joint against air.

  • On bare metal The pane bears at a few hard points. The load concentrates there, and the glass breaks where it concentrated.

Glass against bare metal breaks — not always on the day it is installed, but on the first cold, windy night, at the corner where the load concentrated.

The PVC seat is the part that makes it work, and it does three jobs at once: it spreads the bearing so the pane is not point-loaded against aluminium, it takes up the different thermal movement of glass and aluminium, and it limits air leakage through the joint.

Roof and wall glass are sized separately — 1,200 × 2,150 mm in the roof, 1,500 × 1,500 mm in the gable and 1,500 × 1,000 mm in the side walls — because the roof carries the snow and takes the hail, and the walls do not.

Fixing and the bimetallic joint

Every glazing profile is fixed to the steel with stainless steel screws. That is not a finish decision. Aluminium in direct contact with galvanised steel in a permanently wet, warm environment is a galvanic cell, and the aluminium is the one that gives way. Stainless fixings and the isolation the profile geometry provides are what keep the two metals from consuming each other over a twenty-year service life.

The same reasoning runs through the glazing detail: the glass sits on PVC, not on aluminium, along its whole length.

Reference

Specification

Greenhouse gutters and glazing bars — specification
Parameter Typical range
Extrusions
Material Extruded aluminium, mill finish
Gutter Structural beam and drainage channel in one section, spanning the 4.00 m bay
Gutter outlet 125 mm, at the gable
Roof framing One assembled aluminium frame per 4.00 m bay
Glass
Type and thickness Tempered float, 3.8 – 4.2 mm
Roof pane 1,200 × 2,150 mm
Gable pane 1,500 × 1,500 mm
Side-wall pane 1,500 × 1,000 mm
Seating and fixing
Roof bar seat Continuous PVC tape forming a U-shaped glass housing
Wall glass retention White PVC cap; profile made for 4 mm glass
Vent arm at bay ends Washer-reinforced
Aluminium to steel Stainless steel screws throughout

Values for the standard Better Farm bay set, referenced to the governing codes. Project values are confirmed against the site's wind, snow and seismic figures, the crop and the equipment schedule before fabrication is released.

Design notes

What decides the detail

  • The gutter is a beam

    Treating it as drainage alone leads to a section that sags between trusses and ponds — which then leaks onto the crop rather than into the downpipe.

  • Never metal on metal

    Glass sits on PVC, aluminium meets steel only through stainless. Both rules exist to stop a slow failure that is invisible for a decade.

  • Assemble per bay

    A frame per four metres is the unit that keeps glazing on programme; per-pane assembly is how a glazing package loses its schedule.

  • Extrusion is the leverage

    In-house presses mean the section follows the detail. Bought-in profile means the detail bends to fit whatever section was available.

Reference

Common questions

  • What does the aluminium gutter in a Venlo greenhouse do?

    Three things at once. It drains rainwater off the roof and condensate off the inside of the glass to a 125 mm outlet at the gable; it spans the 4 metre bay between trusses as a structural beam, which is what allows the roof above it to be shallow and let light through; and it is the fixing line for screens, heating pipe and hanging crop gutters. It is a structural member that happens to be open at the top, not a rainwater channel with a structural bonus.

  • Why are stainless steel screws used to fix aluminium to steel?

    Because aluminium in direct contact with galvanised steel in a warm, permanently humid environment forms a galvanic cell, and the aluminium is the metal that corrodes. Stainless fixings and the isolation built into the profile geometry keep the two metals apart electrically, which is what allows a twenty-year service life inside a building that runs near saturation humidity.

  • What thickness of glass is used in a commercial greenhouse?

    Here, tempered float glass 3.8 – 4.2 mm thick, in 1,200 × 2,150 mm panes in the roof, 1,500 × 1,500 mm in the gable and 1,500 × 1,000 mm in the side walls; the wall profiles take 4 mm glass under a white PVC cap. That is thin by the standards of any other building, for the same reason the steel sections are small: everything above the crop is a tax on light. It works because the Venlo roof is broken into short spans and each pane sits in a U-shaped housing on a continuous PVC tape — a small pane, supported along its edges on a compliant seat, carries wind and snow at a thickness that would be impossible on a large architectural panel.

  • What is horticultural glass, and how is it different from ordinary glass?

    It is glass chosen for light transmission first, rather than for appearance or strength. The iron in ordinary float glass — the green you see at its edge — absorbs light in the part of the spectrum a plant uses, so horticultural grades are made with less of it and sold by their transmission figure, and they are kept thin because thickness also costs transmission. Over a twenty-year operating life, where a percentage of transmission lost is roughly a percentage of yield lost every year, that difference compounds.

  • Why does a greenhouse gutter need to be extruded?

    Because it does three jobs at once. It collects rainwater off the roof and condensate off the inside face of the glass and carries both to the downpipe; it spans the bay between trusses as a structural beam, which is what allows the roof above it to be shallow; and it is the fixing line for almost everything a grower later hangs in the house — screen wires, heating pipe supports, hanging gutter systems for the crop. A section that is at once a channel, a beam and a fixing rail cannot be folded from sheet and cannot be bought close enough from a catalogue. It needs its own die.

Send us the site, the crop and the climate file.