

Why a façade company builds greenhouses
This looks like a diversification and it is not. It is the same building.
A commercial glasshouse is a glass envelope carried on a light metal frame. It is sized by wind uplift rather than by weight. Every joint in it has to drain. Every pane sits on a seal whose compression decides whether the joint is tight. The aluminium is extruded to sections that are structure, drainage channel and glazing rebate at the same time. The steel runs at high humidity for twenty years and has to be protected accordingly. And the whole thing repeats, which means it is manufactured rather than built.
Every sentence in that paragraph is also true of a curtain wall.
-
Façade: a curtain wall Glass on an extruded frame, a gasket at every edge, a rebate that drains — and a wind load that sizes the whole assembly.
-
Greenhouse: a Venlo roof Glass on an extruded bar, a PVC seat under every pane, a gutter that drains — and a wind load that, on a light roof, pulls rather than pushes.
Glass on an extruded frame, a seal under every pane, a drained joint, a wind load. The façade and the greenhouse differ in what the client measures.
So the engineering that produces a façade produces a greenhouse: structural analysis against wind and snow, extrusion dies cut for sections that cannot be bought, seals and seats developed for a specific joint, galvanising and coating specified against a service environment, and a panelised envelope erected to a tolerance the glass will accept.
What is genuinely different is the client's measure of success. A façade client is buying an appearance and a performance specification. A grower is buying light, and turning it into kilograms. That single difference reorders every priority in the design — which is why the greenhouse work carries its own brand, its own engineers on the crop side, and its own standards.
What light does to the brief
In a façade, solar gain is usually a problem to be managed. In a greenhouse it is the product.
Light is the input a crop turns into yield, and across the range that matters the relationship is close to linear: a percentage of transmission lost at the roof is roughly a percentage of yield lost, every year, for the life of the house. That one fact governs the whole design.

It is why the structure is sized to be as small as the calculation permits rather than as robust as the budget allows — every millimetre of steel above the glass shades the crop for twenty years. It is why the truss is 490 mm deep in 60 × 40 mm sections rather than a heavier, simpler member. It is why the roof is broken into narrow Venlo bays instead of one wide span. And it is why horticultural glass rather than polycarbonate: glass holds its transmission for the life of the building, and multi-wall sheet does not.
-
A deep member Its shadow grows with its depth, and the lower the winter sun, the further it falls — across the same rows, every day of the season.
-
The Venlo truss 490 mm over 8 m, in 60 × 40 mm sections. Less depth above the crop is less shadow on it.
The same span carried two ways. The shallow truss and the narrow bays put less steel between the sun and the rows.
A structural engineer used to buildings will size a greenhouse frame comfortably and cost the grower yield every season without ever knowing it. That is the discipline the brand exists to carry.
Two factories
The specification published across these pages can be delivered because both of the operations it depends on are in-house.
Factory No. 1 — 5,000 m², Omid Industrial City, Qom province. A dedicated extrusion hall for aluminium profiles of every kind, a forging hall and a paint hall.
Factory No. 2 — 9,000 m², Mahmoud Abad industrial town. Hot-dip galvanising, forging and welding.
That pairing matters for two specific reasons, and both show up in the specification rather than in the brochure.
-
A press and its own die Aluminium is pushed through a die cut to the gutter's section — channel, beam and fixing line in one piece. No die, no gutter.
-
A bath, not a spray booth The finished member is pickled and dipped whole, so zinc coats the inside of every hollow section as well as the outside.
The gutter needs a press and a die. The coating on the inside of a hollow section needs a zinc bath. Both are ours.
The gutter has to be extruded to its own die. A greenhouse gutter is at once a drainage channel, a beam spanning the bay, and the fixing line for everything a grower later hangs in the house. A section doing three jobs cannot be folded from sheet and cannot be bought close enough from a catalogue. It is extruded — which means a die, which means a press.
A 60 µm coating on the inside face of a hollow section has to be dipped, not sprayed. A greenhouse runs at high humidity for its whole life, with condensation forming on the inside of every cold surface — including the inside of every hollow column. Paint does not survive that. Hot-dip galvanising to ISO 1461 coats the inside and the outside in the same operation, and that takes a tank, not a spray booth.
A manufacturer without both operations specifies around them. We specify to them. The detail is on the manufacturing page.
Where it comes from
- Paya Takht-e Jamshid Holding — the parent. A long record of construction projects across Iran, carried from design through production to execution by its own engineers.
- Better Farm — the greenhouse brand, set up after looking at what the agricultural industry in the region actually needed rather than at what the group already sold.
- Alusys / CORTEX — the façade engineering side, active since 2007 in dry façades, skylights, space frames, cable structures, curtain wall and aluminium windows, and trading internationally as CORTEX.
- Shared capability — both sides use the same extrusion presses, the same galvanising line and the same engineering department, which is why a greenhouse profile here is developed for the project rather than bought in.
The case for glass
A growing population, farmland lost to other uses, and scarce fresh water together make more output per hectare a necessity rather than an ambition. Growing under cover is a practical answer: it produces almost any crop through the whole year and through whatever weather arrives.
Glass greenhouses answer part of that, because with less water and better control both the yield and the quality of the crop go up. That is why the group began building them, and why it has stayed in the region's agricultural industry since.
The water argument is the one worth stating precisely, because it is usually stated vaguely. A sealed, climate-controlled glasshouse loses very little water to the outside air: what the crop transpires condenses on the cold inner face of the roof and can be collected, and a semi-closed cooling system recovers moist air instead of exhausting it. Add a hectare of roof catching rainwater at an electrical conductivity near zero, and a glasshouse in an arid region can run on a fraction of the water that open-field production of the same crop needs.
-
Open field Sun and wind carry off what the crop transpires and what evaporates from the soil, and what the roots miss drains away.
-
Under glass What the crop transpires condenses on the cold roof and runs to the gutters with the rain. Both reach storage; a semi-closed house keeps its moist air as well.
In the open, water leaves with the wind and the sun. Under glass, most of it is caught and used again.

Best steel structure of the year
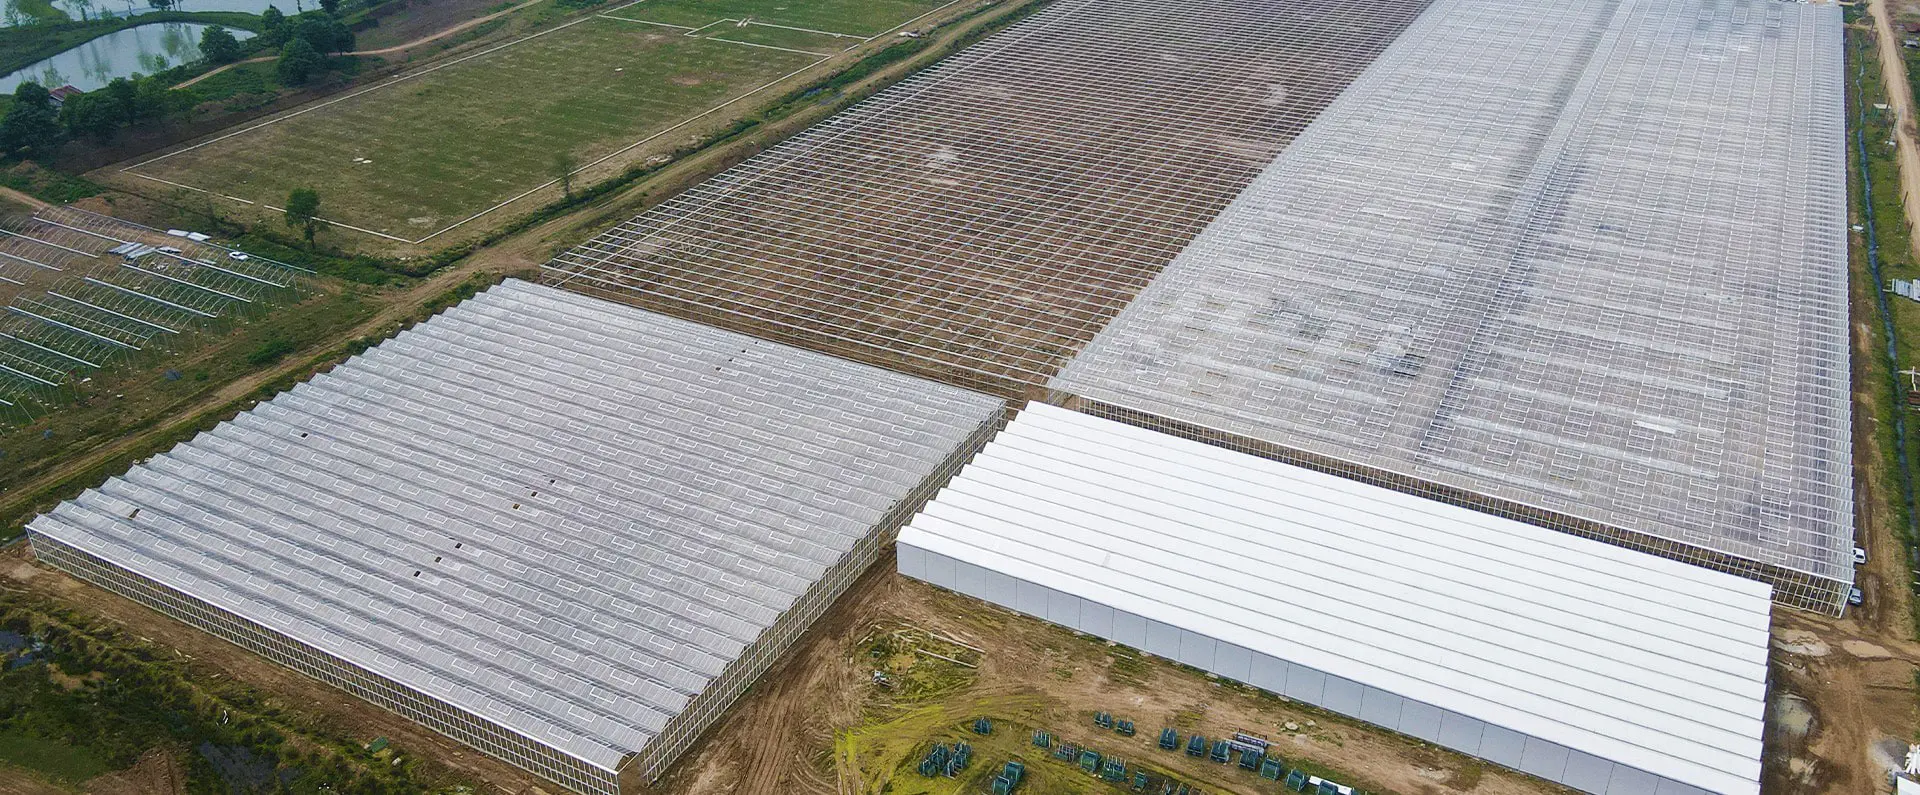
In 2022 the Siahkal glass greenhouse structure, Venlo type, was selected as the best steel structure of the year and cited at the national steel and structure conference. It is eleven hectares of tomato production in Gilan, and the largest single block the brand has delivered.
The façade side of the same group holds Iran's national award for Best Special Steel Structure twice — in 2020 for the Ava Center skylight and in 2022 for the Fanap cable-supported skylight. Three recognitions, two kinds of building, one engineering department: which is the point this page is making. More on the group is on the about page.
What is delivered under the brand
Everything from the first climate record to the maintenance programme that runs for the operating life of the house, under one management:
- Feasibility study and business plan — site, climate, water, pests, crop and regional market, resolved into a business plan
- Structural and climate design — to NEN 3859, FAO and NGMA guidance, INSO 15565 and Publication 472
- In-house manufacture — extrusion, galvanising and fabrication in the two factories above
- Heating, cooling and geothermal — central boiler plant, semi-closed or pad-and-fan cooling, geothermal where the ground allows
- Maintenance and grower support — a support team through operation and a maintenance schedule written to the equipment installed
The building itself is set out package by package under greenhouse components.